Wudu areas operate under repeated daily use and concentrated demand before prayer times. As a result, they must manage three core challenges: water containment, user movement, and maintenance efficiency. Poorly planned spaces often lead to persistent wet floors, inefficient drainage, congestion during peak periods, and increased cleaning effort.
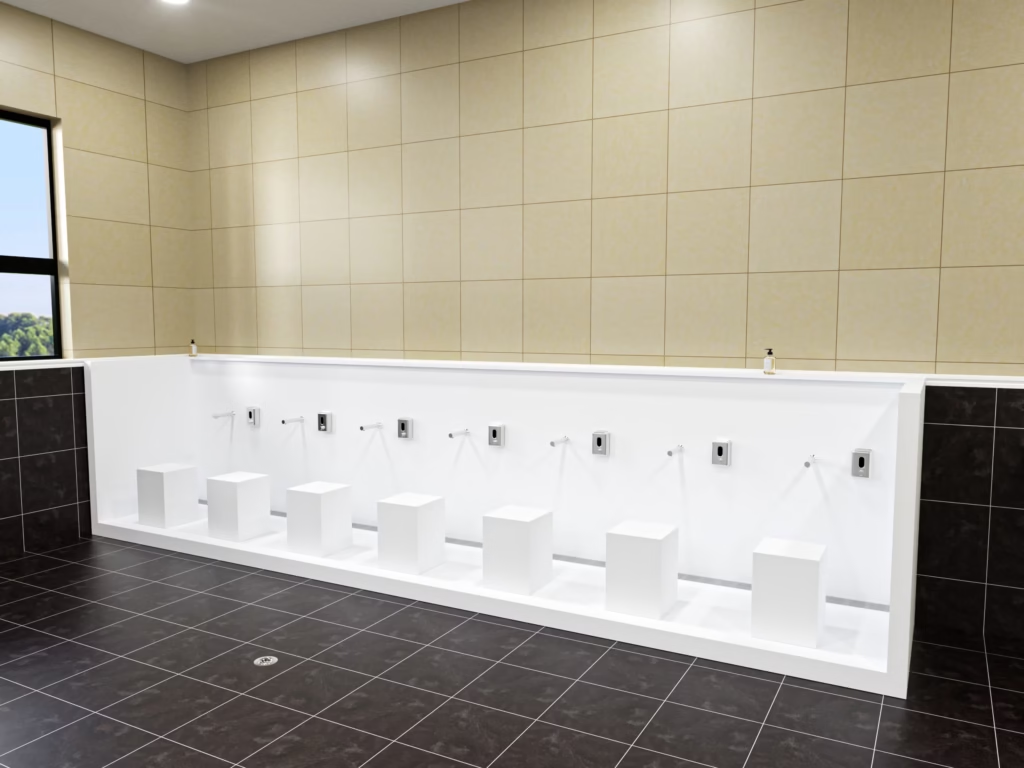
This guide provides a step-by-step approach to mosque wudu design, focusing on:
| -Layout Planning -Circulation Logic -Splash Control -Drainage Coordination -Material Selection -Seating Safety |
Why Wudu Areas Require Specialized Design
Wudu in mosques are not like commercial or household washrooms. These areas are used several times in a day, usually in brief bursts before the prayers begin. Mosque committees usually see the same recurring issues in all of the projects when the ablution areas’ requirements are not properly set:
- Floors are always wet and slippery
- Congestion interferes with prayers
- Higher long-term maintenance costs
According to post-installation inspections, we find that the issues begin at the design stage. If the wudu area design for mosque is not optimized, the impacts of the splash zone are increased. Materials that seemed suitable during the specification stage begin to show contamination, cracking, or deterioration.
That is why mosque wudu areas need special requirements from the start.
Design Factors for Wudu Areas
These elements should be considered together during planning, as each one affects the others.
- Layout: Organization of basin placement and overall spatial arrangement
- Circulation: Routes for people entering, using, and exiting the space
- Drainage: Slopes of the floors and the location of drains
- Splash control: Basin geometry and spacing to contain water within wash zones
- Materials: Non-porous and easy to clean
- Safety: Slip resistance, clear circulation, and proper user postures
An effective wudu area design for mosque projects guides the decisions outlined in the following steps.
10 Steps For An Efficient Wudu Area Design for Mosque
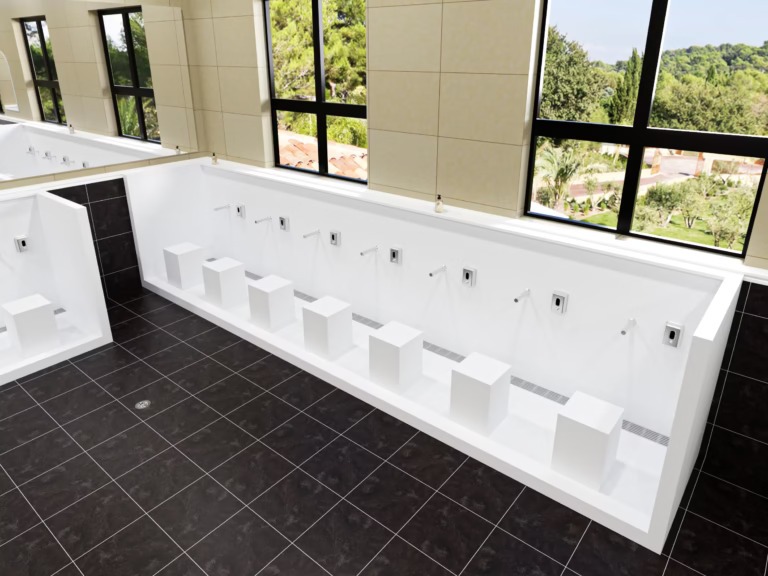
Here’s a quick look at the things to consider when planning a public hygiene wudu area.
Step 1: Location of the Wudu Area
The first thing to look at is the location of the wudu area in the mosque. Ease of access from the prayer hall entrance is important. It is also necessary to separate wet functions from dry prayer spaces. This helps prevent damage to carpets and floor surfaces and maintains cleanliness in the prayer area.
Key location principles include:
- Clear movement sequence: The layout should support a natural flow from entrance to wudu to prayer.
- Separation of wet and dry zones: The wudu area should remain physically distinct so that water does not spread into circulation paths or prayer spaces.
- Seamless circulation: The wet floors should remain separate from the dry areas.
- Direct connection to plumbing: Being close to plumbing facilities makes water supply and drainage easier.
Worshippers should be able to go through the transition of entering the building, performing wudu, and then going for the prayer smoothly.
Step 2: Plan Circulation and User Flow
After the location has been identified, the next step in ablution area planning is circulation. Ablution is a process where many people use the same area at the same time, especially before congregational prayers.
Improper design of the circulation area may cause congestion or a pause as people try to circle around each other.
A good mosque wudu design should ensure:
- Separate routes for entry and exit, if possible
- Easy movement behind seated people
- Sufficient distance between basin stations
Where the routes for entry and exit are too interlinked, people may bump into each other’s paths. Proper spacing and flow direction enable people to perform ablution without creating a crowded atmosphere.
Step 3: Determine the Number and Arrangement of Basins
The number of basins generally depends upon the number of people attending the mosque. A small mosque may need only one or two stations, whereas a larger congregation must anticipate increased demand for them in a short period.
It is also important to anticipate peak usage periods, such as Friday prayers and Eid gatherings, to avoid congestion.
Basin arrangements follow one of three patterns:
- Linear rows: Basins installed along one or two walls
- Island layouts: Basins arranged around a central structure
- Circular layouts: Used in large wash areas with high capacity
Linear layouts are often easiest to maintain because circulation remains straightforward. Larger mosques may adopt multi-user arrangements to accommodate higher demand.
Step 4: Control Splash Through Basin Geometry and Layout
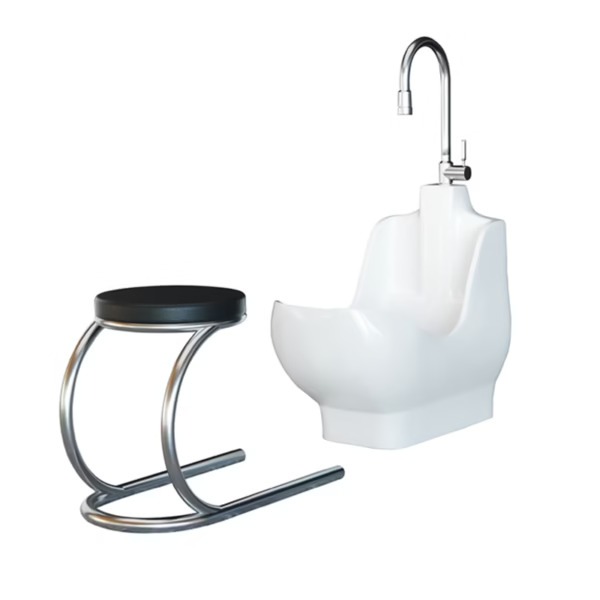
One of the main issues in wash areas is splash. Splash increases the amount of cleaning needed, creating a safety hazard.
Splash can be controlled through both basin design and layout.
Key factors include:
- Basin depth: Deeper basins enable water to splash into the basin rather than splashing out.
- Edge profiling: Rounded edges help splash water return to the basin.
- User positioning: Seating and basin positioning enable the foot to remain in the basin during washing.
Layout also influences splash behavior. Make sure that the basins are not placed too close to one another.
Step 5: Plan Drainage and Floor Slopes
The drainage of the wudu area in mosque designs is one of the major technical aspects. Since a lot of water is used in wudu, drainage should be able to remove water from the area quickly and easily.
Common drainage considerations include:
- Floor slopes directed toward drains
- Drain placement near basin areas
- Alignment between basin outlets and drainage lines
Floor gradients must be done effectively, such that water drains naturally towards the drainage points.
Step 6: Select Materials Suitable for Wet Environments
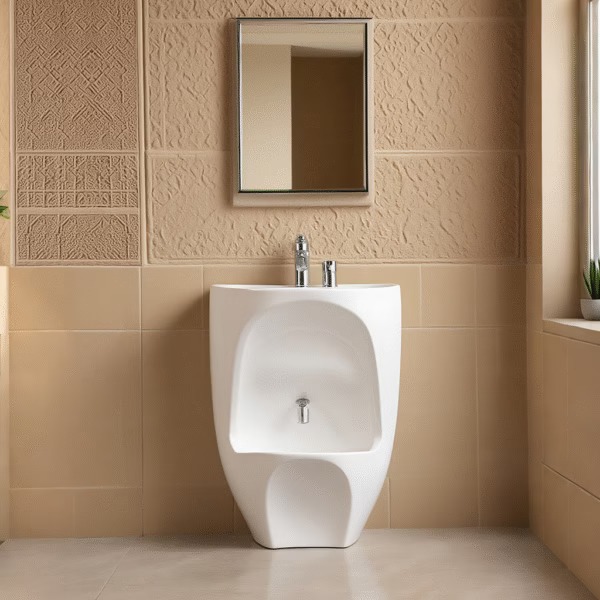
The material selected for mosque wudu areas will determine how well it will perform under repeated use.
Since wash areas are constantly exposed to water, materials that do not degrade in the presence of moisture must be selected.
Common wash area surfaces should use:
- Non-porous basin materials
- Slip-resistant floor finishes
- Water-resistant wall surfaces
Mosques can save a significant amount of money over time by using durable materials in high-traffic environments.
Designing the space with maintenance in mind helps keep the area hygienic without excessive effort.
Maintenance-friendly design includes:
- Smooth surfaces that resist staining
- Minimal joints where moisture can collect
- Accessible drains for cleaning
When a wudu area is used by multiple people throughout the day, it becomes imperative to keep the facility clean. For that reason, the wudu area must be built with materials and layouts that simplify cleaning and reduce operational workload.
Step 7: Integrate Seating for Stability
Seating is one of the elements that enhances the usability of wash areas. In fact, most mosque wash areas feature integrated seating so users can sit while washing their feet.
Some of the benefits of seated ablutions are:
- Better balance and stability resulting from seated ablutions
- Less splashing during washing as compared to standing
- Easier for senior citizens to perform ablution
The right coordination between seating and stability will help users lift feet into the basin with minimal effort.
Step 8: Address Safety and Slip Prevention
Water exposure raises safety concerns in wash areas. Floors will most likely get wet as a result of use, and therefore, safety must be accounted for in the wudu area design for mosque.
Some of the crucial strategies that help avert safety risks are:
- Using flooring materials that are slip-resistant
- Positioning proper drainage so that there is no water accumulation
- Proper signage for circulation paths
Good lighting is also a component of safety. When wash areas are well illuminated, users can spot wet surfaces and move around with greater confidence.
Step 9: Evaluate Long-Term Performance
A successful wash area should continue functioning efficiently years after installation. Long-term performance depends on whether the design accounts for daily usage patterns.
Design evaluation should consider:
- User capacity during peak prayer periods
- Durability of basin and floor materials
- Drainage performance under continuous water flow
- Maintenance requirements over time
In many mosques, the ablution areas are often the first spaces that start to show deteriorating signs.
Thinking about the long-term performance during the design phase can really help prevent early renovation.
Conclusion
A successful wudu area design will combine all elements of the facility, including layout, circulation, drainage, materials, and safety features, to create a harmonious design. All the features of the area must complement each other.
When these elements are aligned, it’s easy to contain crowds and water splashes. If the wash area is designed through a structured process, it can be built as a dependable and efficient part of the mosque for the long term. Input from experienced suppliers such as WuduWashPro can help ensure that basin systems, materials, and configurations align with the practical demands of communal use.
FAQs
1. How can wudu areas be designed to accommodate people with disabilities?
It is a good option to add grab bars and accessible pathways for wheelchair movement to ensure inclusivity. Well-planned construction will make sure that everyone can perform ablution comfortably and safely.
2. What type of water fixtures work best for wudu areas?
Low-flow, controlled water fixtures are the best choice for wudu areas. They not only help minimize water usage but also offer a sufficient flow for proper ablution, thus making the space more sustainable and cost-efficient over time.
3. How can ventilation be improved in wudu areas?
Try to use natural ventilation if possible. If not, you can always add mechanical exhaust to achieve the best air quality.