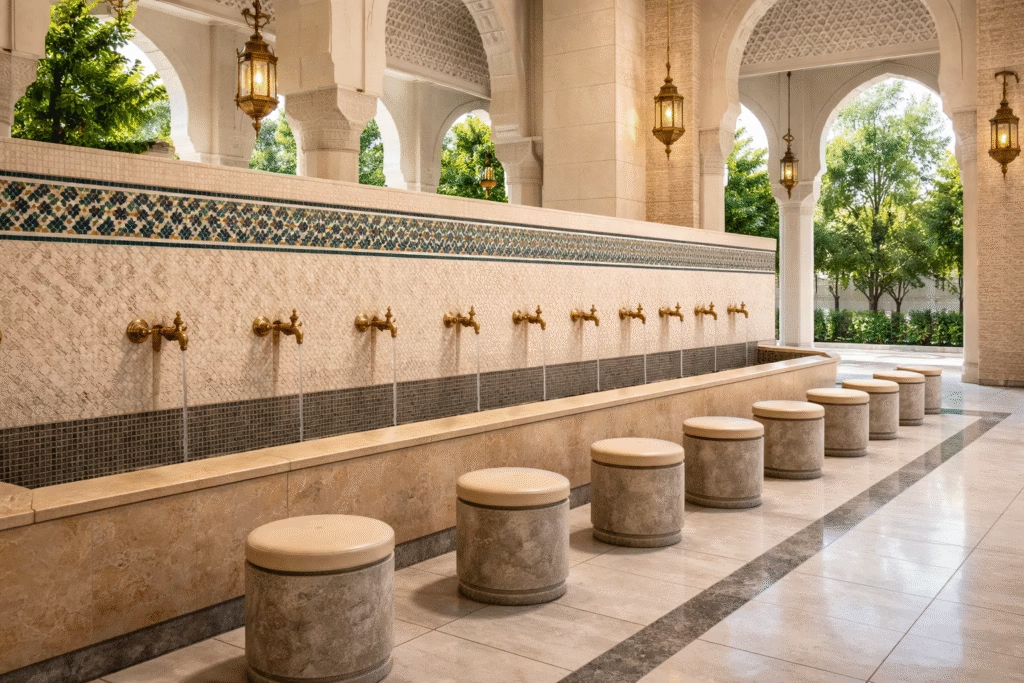
The Wudu area is one of the most functional places in a building in terms of its working challenges, especially in the context of the public mosque projects. It has to manage high foot traffic, repeated daily use, continuous exposure to moisture and high hygiene needs in most instances with very limited footprints. The use of explicit standards of wudu area, both in the planning and specification phase, is thus not a discretion, but it is essential to the long term performance.
Through the experience of the project, poor construction is not the cause of most failures in the wudu areas of the mosques. They can be attributed to the initial design choices, which had a low estimate of the space usage.
In this article, you will find practically tested field standards and the best practices of wudu in mosque designs that architects and planners are advised to adhere to when designing ablution areas in mosques of public worship.
Why Wudu Area Standards are important in Real Mosque Projects
There is a need for design drawings and specifications, but not how a wudu area will perform after it has been subject to daily usage. Performance in actual mosque conditions is determined by such factors as never written on paper; the highest congestion in praying centres, cleaning schedules, behaviour of water, and how the substances react to recurrent dampness and foot traffic.
Public mosques are unlike residential washrooms or commercial washrooms. Peak usage occurs multiple times a day, usually within short time intervals before prayer goes on. Where the standards of the ablution areas are not set appropriately, the same problems are observed in the various projects:
- Constant damp floors and slippery floors.
- Disruption to prayers due to congestion.
- Increased servicing expenses in the long run.
Based on post-installation examinations, many of the most expensive design problems were not apparent in the design premises. The occurrence of congestion points mostly happens during the peak prayer time. Splash zone effects are amplified. Materials that appeared to be appropriate in the specification stage start to show contamination, cracking, or deterioration under new cleaning processes.
That is why the projects of mosques being finished can be taken as the most reliable reference point. They display the performance of layouts in situations of pressure, the clearance of circulation routes during peak times, the water management of drainage during actual water flow, and the ageing of basin materials after years of consistent use.
In the case of the construction of public mosques, it is not an optional process of learning based on the built-outcomes but a major component of responsive specification and design.
Best Practices For Core Planning: Design to Flow and Not Capacity
Among the various key principles in the design standards of the wudu areas is putting emphasis on the user flow rather than the number of basins. The intricate designs can appear effective on the diagrams, but cannot work at the point of maximum load.
Good practice planning standards emphasised:
- Clear entry and exit paths
- Clear separation between wet and dry circulation zones.
- Sequential movement of users that is predictable at the peak praying schedules.
The layouts that do not consider flows can be fixed after work on real projects; the money can be avoided with a proper layout at the planning phase.
Layout Standards: Wudu Basin Linear vs Clustered Layouts
The use of a clustered basin layout, which is still being used, is one of the most endemic sources of operation and maintenance challenges in the wudu areas of the mosques. On drawings, layouts clustering seems to be efficient in space. In practical application, they can hardly expect to work well during peak prayer demand.
The analysis of the accomplished projects of mosques and post-installing analysis indicates that layout geometry has a direct influence on the safety, hygiene, circulation, and maintenance workload. The distinction between the linear and clustered layouts is considered the best at times when there is heavy traffic.
Clustered Basins of Wudu Planning:
The arrangement of clustered layouts places basins in high density in either opposite or closely stacked blocks. Although this solution seems to expand the number of basins in a small area, it also creates several failures in the operations when it has entered the space used.
When the layouts are clustered as in actual mosque conditions, there is a tendency to achieve:
Overlapping splash zones are parts where water from one user is deposited into the adjacent positions.
- Collisions involving elbows and body parts, most often, foot washing.
- Water could stand between users between the splash paths, due to poor alignment of the drainage and splash paths.
- Poor circulation, which requires users to stop and turn back.
- With greater exposure to slips, the water gathers in common areas of movement.
Practically, as an experience in facility management, these problems become severe whenever the peak prayer periods approach, when there are several users who are using wudu at the same time. The cleaning groups are compelled to clean up more often, but the wet effect is maintained since the design itself is creating the concentration of water and traffic within the same area.
Linear (Wall-Aligned) Wudu Layouts:
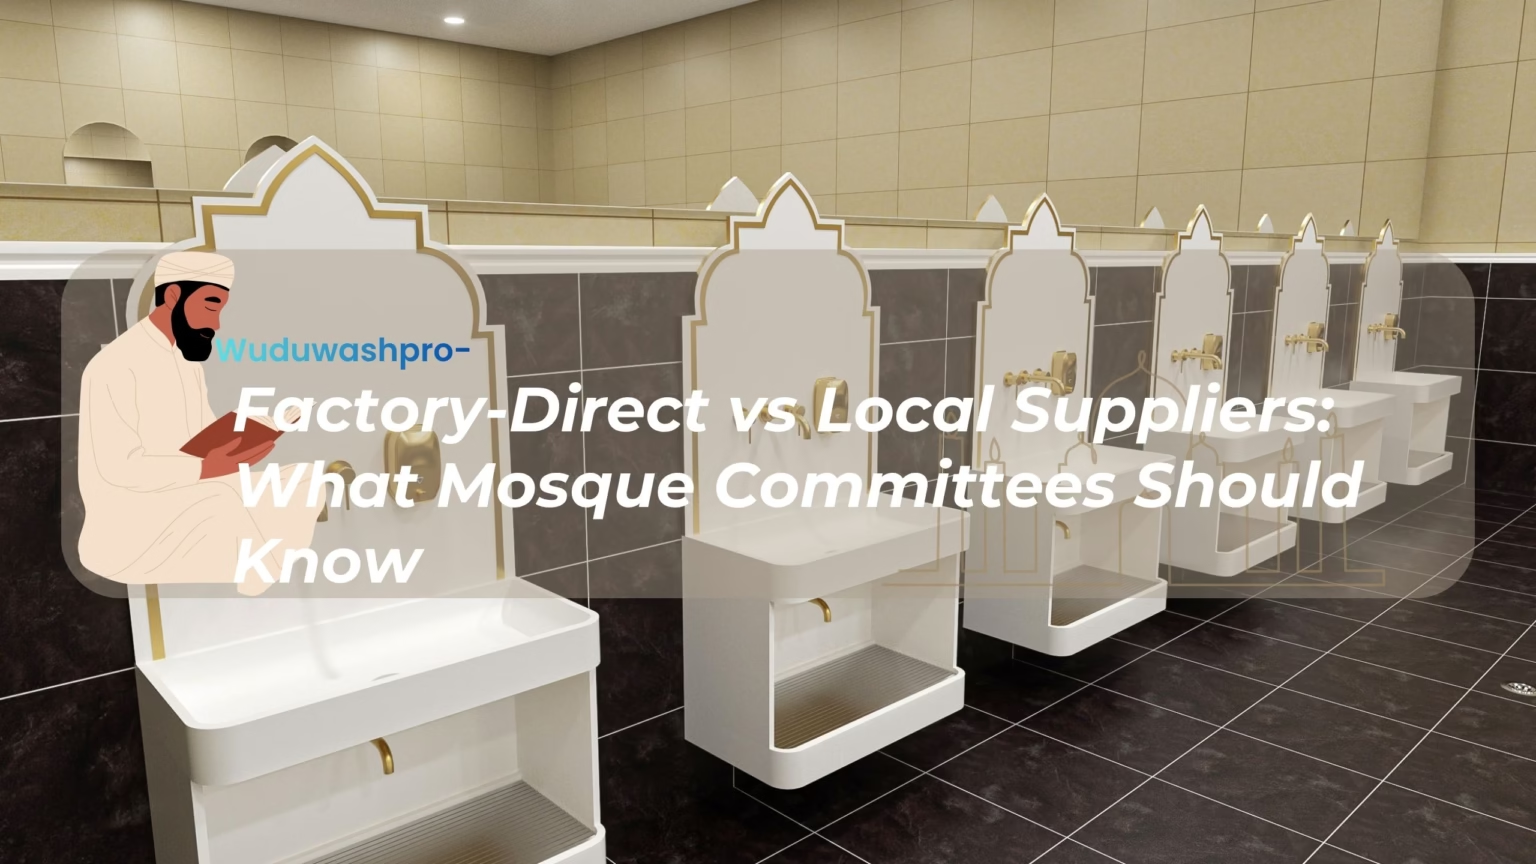
Linear wudu design has basins that lie in a straight line, on a wall, to direct users in a forward-moving order that is predictable. This has been considered by most as best practice in terms of the standard of mosque wudu areas, especially when it comes to the public and large capacity mosque wudu areas.
Linear layouts are easy to operate in practice.
- Circulation Control: Individuals go in, do wudu and leave without collisions. This will help reduce the overcrowding and wait time during the peak hours.
- Splash Containment: The flow of water is predictable and surrounded by specific areas. Splash does not penetrate neighbours or access to the exit.
- Improved Safety: Wet areas remain localised. Dry circulation paths are not so demanding in maintenance and cause minimal slips.
- Maintenance Efficiency: Basins and floors, as well as drainage, can be accessed by cleaning teams without any hindrance. Routine cleaning and inspection are quicker and more efficient.
- Design Scalability: Linear layouts are suitable for both small-scale wudu of the mosque and large-scale facilities in general, which enables the designer to increase capacity without a drop in safety levels.
Observations From Completed Mosque Projects
In the reviewed installations, the mosques that implemented the linear layouts had:
- Reduced the changing of layouts after handover.
- Lower slip incident reports
- Increased uniformity of hygiene.
- Less difficult to adapt to higher attendance in the long run.
The clustered assumption-based project designs were prone to a need to make corrective changes once opened, which typically incurred greater cost and disruption.
Let’s learn more from Large-Scale Wudu Basin Projects.
Design Insight on Specifiers and Committee
Linear and clustered layout is not about how appealing the layout is or the number of basins. It is a performance-related decision that has long-term impacts on safety, longevity, and efficiency of operation.
As practical experience has shown, linear wudu plans always offer safer, more convenient, and more robust ablution areas, especially in crowded mosques.
Planners must put more emphasis on layouts:
- Clarity of movements at maximum basin density.
- Opposite management of water performance on a small scale.
- Performance in the long-run versus savings in short-run space.
Layout discipline is among the most effective predictors of success in the long term in the context of the projects of mosque building projects in the city.
Drainage as Non-Negotiable Design Standard
In public mosque projects, the Wudu area performance is fundamentally governed by drainage, and this is not a minor detail to be looked upon as unimportant. Most of the problems in the mosques that are long-term are associated with drainage that was set on layouts that were fixed.
From completed mosque projects, long-term operational issues are most frequently traced back to drainage systems that were designed after layouts were fixed, rather than integrated from the outset. Drainage design is the primary system that directly affects safety, hygiene, durability, and operational efficiency.
Design Principle
The drainage should be established as a first-line drain which is completely combined with the position of the basins, floor gradient, and splash behaviour.
The performance of drainage in the wudu of the public mosques directly determines:
- Floor safety
- Hygiene levels
- Material longevity
- Maintenance workload
The post-handover tests regularly reveal that the majority of the long-term operational failures are a result of drainage systems, which were considered secondary or modified with the decisions on the layouts already made.
Drainage Design Standards
Good standards of the ablution area are needed:
- Basin splash specific floor gradients.
- The location of drains was in accordance with the real water discharge areas.
- Constant drops that do not allow ponding between basins.
- The capacity of the drain is to function concurrently with multi-user.
After the installation, corrective measures should never be used in terms of drainage. Where devastation has been added or moved after construction, dampness and risk of slipping are common.
Structural inspection of already existing mosques reveals that early material failure, staining, and smell problems are highly related to protracted surface moisture due to inadequate or non-tandem drainage design.
Unique studies also prove that the material failure in the wet environment and maintenance problems increase owing to long exposure to moisture.
Basin Selection Must Inform Layout Planning
The layout is also one of the most expensive planning mistakes made in the design of mosques, which is completed when basins are chosen. In actual projects, this usually subjects inappropriate basins to stringent designs so as to result in some spacing issues as well as drainage-related problems.
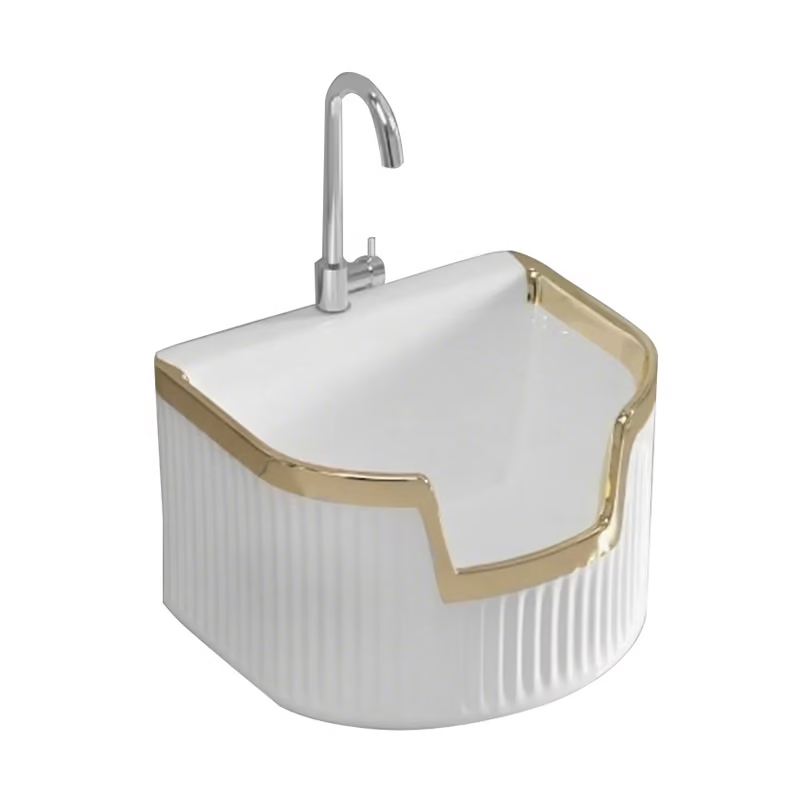
Based on project experience, the layout should be defined, not follow an agreed basin size, mounting height, clearance in front of a foot-wash, and control of the flow of water. Examining basin setups at an early stage, including solutions such as Wudu Wash Pro, enables planners to operate on realistic dimensions and eliminates compromise at a late stage.
Design Principle
Basin selection is a capacity that should be part of the planning before the end layout planning and not after it.
Layout plans are determined in advance in most mosque projects before making adequate considerations on basin sizes, mounting heights, and water discharge features. This sequencing fault often creates impaired spacing, unsuitable alignment of drainage, and ineffective circulation.
Lay-out planning ought to be guided by project experience:
- Basin width, dept,h and discharge angle.
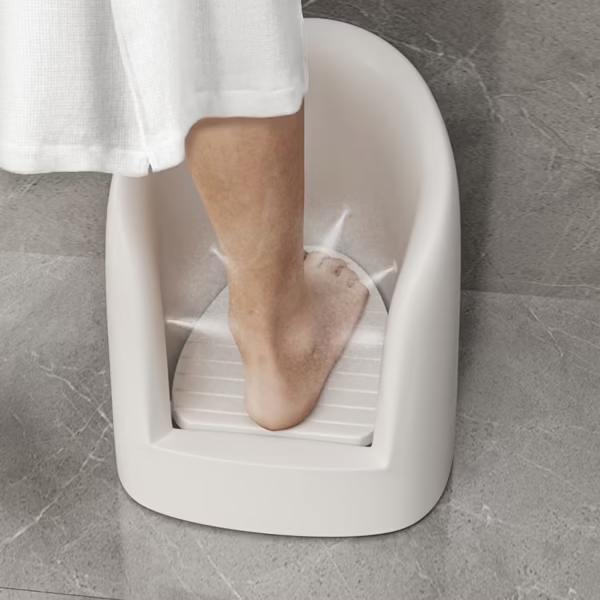
- Clearance requirements for foot washing.
- Multi-meter erection in relation to the user ergonomics.
- Behaviour of water flow when it is used concurrently.
A preliminary analysis of basin systems, including specially designed solutions, enables designers to use realistic dimensions and performance parameters. This method eliminates delays in design and makes the end product of the layout work as expected in actual circumstances.
Material Standards of High-Use Public Wudu Areas
The choice of materials is among the most imperative issues affecting the future performance of the majority of public mosque wudu areas. Although ceramic basins are very common and can be applied in low to moderate traffic settings, the experience in large and high-traffic mosques reveals that solid surface materials are more dependable in high-attendance settings.
The budget-friendly materials in the high usage ablution can diminish initial spending; however, it tends to stain, crack, wear surface, and have hygiene concerns in a relatively short running span. These issues are accentuated in the case of the public mosques, where the facilities are subject to constant moisture, frequent cleaning, and physical abuse.
Design Principle
The choice of material should not be influenced by short-term cost-saving, but long-term operational performance. Wudu facilities in large communal mosques are exposed to constant stressful conditions that offer extreme requisites to basin and surface materials.
Examples of typical exposure conditions are:
- Wetting and drying processes are repeated.
- Frequent washing with the help of chemical agents.
- Constant physical activity during the day.
Solid surface in the Public Mosque Wudu
On the high-scale and high-quality mosque projects, the solid surface materials have been proven to have definite benefits as compared to their conventional ceramic counterparts. Their non-porous structure eliminates water absorption and the presence of bacteria, whereas their strength and impact resistance encourage their use daily without the surface wearing off.
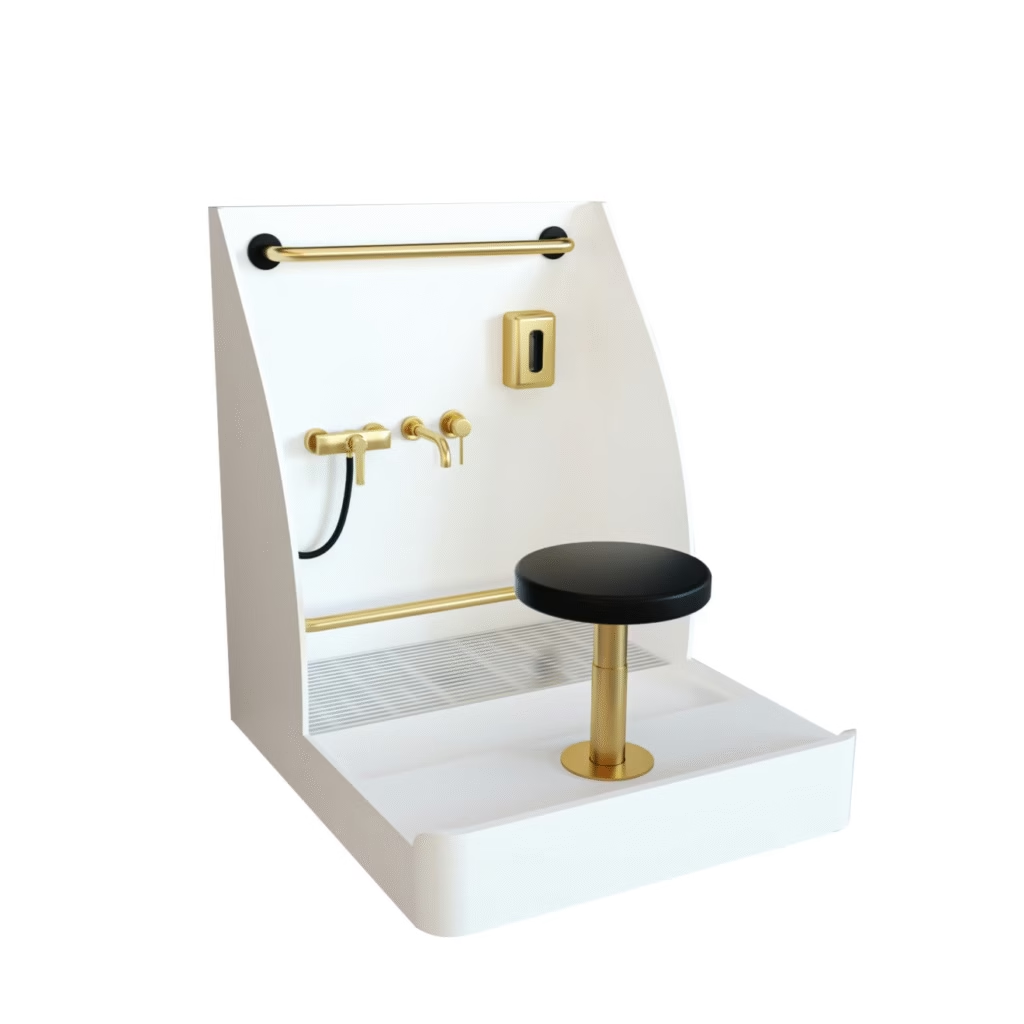
Moreover, solid surface materials do not change colour with time, or they change but minimally, eliminating the chance of becoming yellow, and can be fabricated smoothly, to reduce joints in which water and contaminants can accumulate. All these properties characterise them as especially fitting wudu settings that need durability and hygiene.
Specialist builders have built specifically designed wudu basin systems with solid surface materials based on actual mosque usage patterns, not on modified residential sanitary fittings. This technology enables the solution of basin geometry, splash control and drainage at the material and form level, instead of correcting them once installed.
Material Specification Standards
The standards of the established wudu areas include material specifications which guarantee:
- Non-porous, completely hygienic.
- Waterproofness and water resistance to cleaning chemicals.
- Durability of the structure when used repeatedly in a day.
- Cleaning without specialised maintenance.
Specially designed basin and surface systems like the designs of WuduWashPro have always performed better in lifecycle and service life than generic ceramic fittings adapted to mosque systems.
Accessibility as a Core Design Standard
The congregations of all ages and abilities are served at the public mosques. Accessibility is not an additional design attribute; it is not optional.
Good practices at the mosque wudu areas supply:
- Appropriate basin heights and clearances.
- Slip-resistant flooring
- There should be sufficient space to allow free movement.
Failure to focus on accessibility may lead to risks to safety and an expensive retrofit.
Why Standards Can Safeguard Long-Term Performance
The actual cost of poor planning is time in the case of the public mosque projects. Moves by decision makers to save on initial expenditure often translate to increased maintenance, disruption in operations, and early retirement.
Applying clear wudu area standards protects:
- Security in peak prayer utilisation.
- Cleanliness and effectiveness of hygiene.
- Long-term asset performance
This is the reason why a large number of architects consult the appliance specialist providers in making specifications regarding the design of public wudu areas.
Conclusion
The public wudu spaces require a more standards-based design based on usability rather than idealised forms. To architects and the planners of the Mosque projects, the use of proven ablution area standards in the planning and specification of the area lessens the risks, controls long-term costs, as well as enhancing the results of the congregation.
Wudu areas, which are planned according to the way they are to be used, are safe, hygienic, and effective, even on the post-opening day.
Frequently Asked Questions
Q. Which standards are the most essential for public mosques’ wudu areas?
Ans. The most essential standards pertain to the user flow, integration of drainage, the selection of basins in design before finalisation of the layout, and material strength in light of moisture.
Q. Why do many wudu areas fail after installation?
Ans. Failures are normally due to early planning, particularly, bad alignment of the drainage and layouts that do not take into consideration the actual usage patterns.
Q. Are linear layouts superior to clustered layouts?
Ans. Yes, in the majority of the mosque settings. Linear layouts are always safer, easier to control their splash and maintain.
Q. What is the impact of basin selection on planning?
Ans. Spacing, circulation and drainage should be specified by basin dimensions and mounting height rather than having to be imposed later by a predetermined plan.
Q. In Wudu areas, how can the cost of long-term maintenance by architects be minimised?
Ans. Indicating the long-lasting materials, including drainage in the design, and using solutions that were successful in other mosques, instead of simply using the drawings.