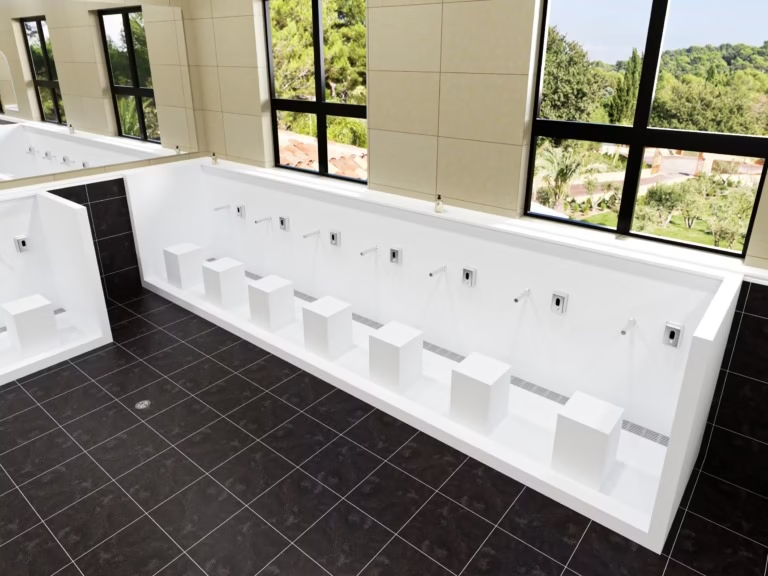
Mosques have dedicated wash areas because Ritual purification is necessary before praying. Therefore, every mosque has a wudu wash place designed to help people pray according to their faith. Wash places also allow worshipers to rinse their bodies before performing one or more of the five daily prayers. Therefore, there will always be a constant and repeatable need for the ability to wash, have easy access to water, and a place to drain and move around after entering a mosque.
What Is a Mosque Wash Area?
In mosque architecture, these wash spaces are commonly referred to as wudu areas or ablution areas. The wudu area is usually placed outside the prayer hall, so that everyone can get clean and orderly before prayer starts. As a result, the wudu area design must comply with the religious and practical aspects of a mosque.
Examining the wudu zone functionally will highlight its place in the architectural context; it is a purpose-built facility for performing a ritual, controlling moisture, and regulating community circulation. Its form is shaped by function, and its performance depends on how effectively religious requirements are converted into spatial logic.
Why Ritual Washing Requires Dedicated Mosque Wash Areas
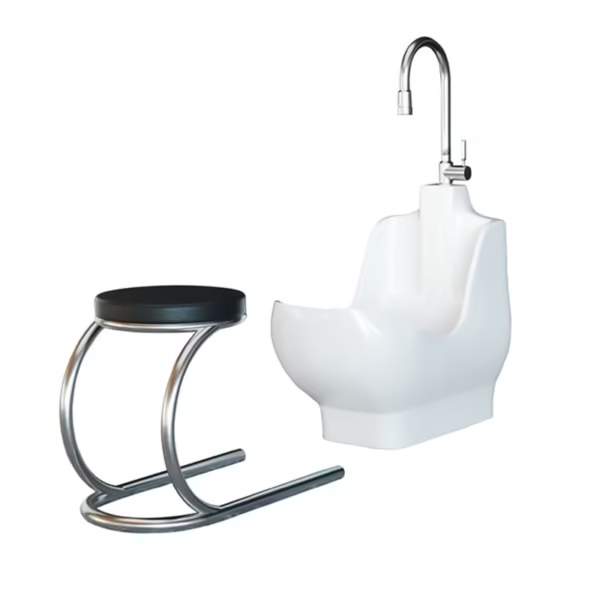
As wudu is considered a precondition for offering salah (prayer), it cannot be performed unless one is purified first, no matter where one is or when they may be praying. By observing the same pattern of purification over and over again throughout the day, this generates an ever-constant and repeating request of space from all mosques that have congregations praying in them multiple times daily, to accommodate those who need to observe wudu before praying.
In performing wudu, the sequence of washing designated body parts requires each step to involve using water that is accessible, controllable, and drains properly. To perform wudu, one needs to maintain balance, sit or otherwise employ a stable position while performing the task, as well as have a safe surface underfoot. These requirements translate back into the requirement for basins, sloped floor drainage systems, and circulation.
The obligation to practice a religion creates specific building types in relation to the religion. A place to wash oneself must be in relation to entering the prayer room, so that one does not enter the dry prayer area wet. This allows ritual activity to take place without altering the interior design of the mosque.
Hygiene Purpose Beyond Ritual Symbolism
Ritual purification is not only symbolic, but also has a practical effect on buildings. Design of the wash area within a Mosque must provide for repeated physical cleansing without jeopardizing the safety or cleanliness of other areas in the Mosque. Therefore, the hygiene of the wash area must be operational rather than abstract.
Cleanliness as Functional Practice
When a person performs wudhu, they must remove physical impurities from their body using running water. To perform wudhu, a person will wash their hands, mouth, face, arms, head, and feet. Each of these steps will cause water to flow, run the risk of splashing, and require a surface to be touched. A designated wash area ensures that this process remains contained and controlled.
Functional cleanliness in mosque design depends on:
- Removal of physical impurities: Requires continual accessibility and adequate washing materials throughout.
- Water containment and floor management: Basins, edges, and floor gradients must prevent water from spreading into circulation zones.
The hygiene objective is therefore spatial. Water must remain where it is intended. Floors are to be safe for wet use at all times. The surfaces have to allow repeated washing without wearing off.
Public Health and Shared Space Logic
Mosques serve communities rather than individuals. The rinsing place gets used by dozens or hundreds of worshippers in very short intervals. Such high and constant usage demands a product that is durable, easy to clean, and has efficient drainage.
Hygiene performance in shared spaces depends on:
- High turnover use: Fixtures and surfaces must support continuous access without delay.
- Moisture control: Water that is left standing on the floor is not only a slip hazard, but it can also cause odor and mold issues.
- Surface materials and cleanability: Materials need to be non-absorbent and easily cleaned on a daily basis.
The essential hygiene standards dictate both the layout and the choice of materials. Basin spacing affects splash control. The floor gradient decides if moisture will be wiped away or if it will be pooled. The type of flooring material also decides the extent of effort required for the next cleaning after the space has been used once.
Architectural Planning Logic
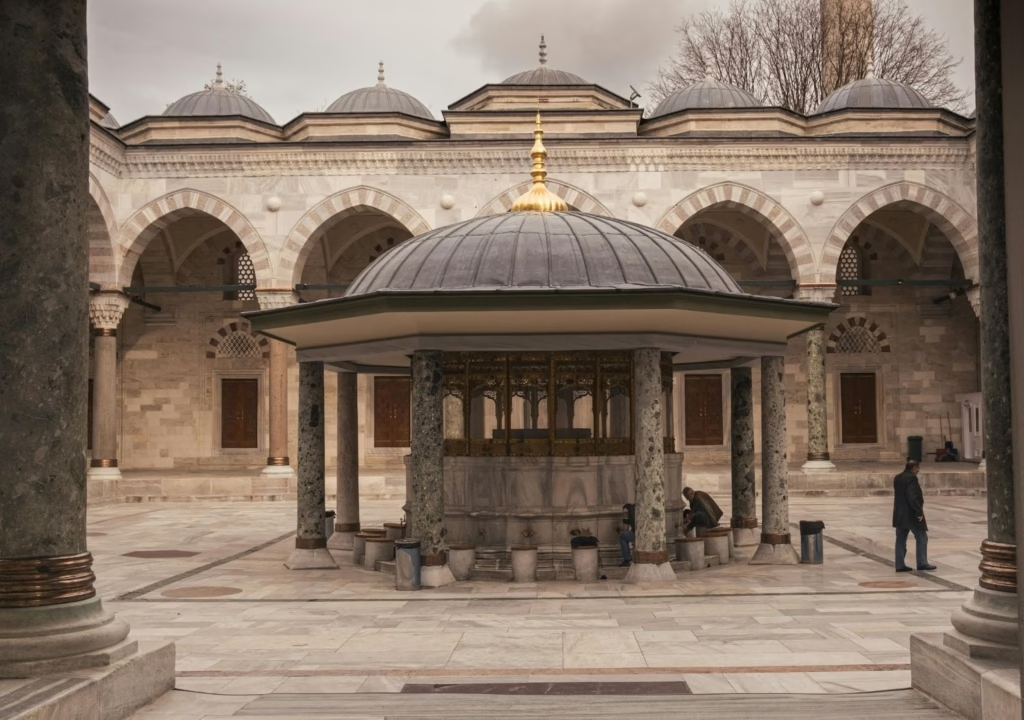
The wash area is not an isolated room added to a mosque plan. It is an integrated architectural system shaped by ritual sequence and environmental control.
Separation of Clean and Prayer Zones
Prayer spaces are dry and uncontaminated. The ritual of washing oneself before prayer brings water into the mosque. This creates a fundamental architectural distinction between wet and dry zones.
Planning must address:
- Wet and dry zones: A wash area must prevent water from the wet area from getting to the carpeted or prayer areas.
- Controlled transition spaces: Corridors or buffer zones lessen the direct water transfer to the main room.
By doing so, the separation safeguards the flooring, keeps the area clean, and supports the prayer environment.
Circulation and Flow
Wudu precedes prayer. The architects have to plan the design for the circulation flow so that it will not get congested during peak prayer time.
Among the considerations are:
- Arriving before the prayer hall: Believers have to get to the wash area in a very straightforward manner before being able to enter the main prayer hall.
- Slowing down the crowd: The pathways for walking have to be wide enough for those who are seated and those who want to pass them.
- Work out usage during rush hours: The layout has to be one that can basically function on the highest demand that may be experienced at times rather than the average conditions only.
Proper flow of movement guarantees that the ritual washing of hands will not be an obstacle to worship.
Drainage and Infrastructure
Water at massive scales cannot be thought of just in terms of visible fixtures. It’s the drainage, moisture-proofing, and the composition of the structural details that basically decide whether the wash area becomes a source of satisfaction or a source of complaint.
- Floor slope: The gradient has to be such that the water is drained and does not sheet or puddle.
- Waterproofing: It is a protective tool for not only the structural slabs but also the neighboring spaces.
- Basin placement logic: Fixtures must align with drainage points and circulation patterns.
Religious requirement therefore translates into architectural systems. Without slope, waterproofing, and coordinated placement, ritual purification would compromise the building envelope.
Community Scale Considerations
The scale of a mosque influences the complexity of its wash area. Design logic must adapt to congregation size and usage frequency.
Small Mosques vs Large Congregational Mosques
Capacity planning differs significantly between neighborhood mosques and large congregational facilities.
In smaller mosques, basin counts may be modest and circulation straightforward. In larger mosques, density increases and layout precision becomes critical. Basin count and layout density must reflect realistic usage patterns rather than theoretical averages.
Friday and Peak Demand Planning
Friday prayers and special occasions create burst usage. Large numbers of worshippers perform wudu within compressed timeframes.
Design must anticipate:
- Burst usage: Multiple users requiring simultaneous access.
- Spatial efficiency: Layouts that maintain movement without forcing excessive proximity.
Planning for peak conditions prevents the wash area from becoming a bottleneck before congregational prayer.
Gender-Separate Facilities
Many mosques provide separate wash areas for men and women. This effectively duplicates infrastructure within the same building.
Gender separation requires:
- Duplication of plumbing and drainage systems
- Independent circulation planning
- Balanced capacity across both facilities
Each area must function independently while maintaining consistent performance standards.
Operational Importance
Architectural logic does not end with construction. The wash area must perform daily under real use.
Maintenance Demands
Wudu areas require frequent cleaning due to constant water exposure and high foot traffic.
Operational performance depends on:
- Cleaning frequency: Surfaces must tolerate daily maintenance cycles.
- Water management: Drainage must remain efficient to prevent persistent wet zones.
Spaces that demand excessive cleaning means that there’s something missing at the design stage.
Material Durability
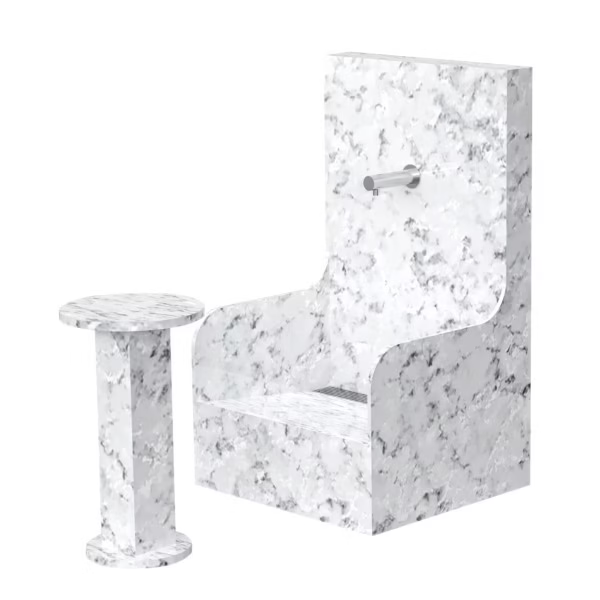
High-contact zones experience predictable wear. Basin edges, seating areas, and floor transitions are subject to repeated impact and moisture exposure.
Durability concerns include:
- High-contact zones: Areas near foot washing and seating degrade first.
- Wear patterns: Surface breakdown increases maintenance effort and affects safety.
Material selection influences long-term performance more than aesthetic preference.
Long-Term Performance
Poor planning eventually leads to renovation. Inadequate drainage causes chronic pooling. Tight layouts create congestion. Porous materials stain and deteriorate.
Long-term performance depends on whether the original design accurately translated ritual requirements into durable architectural solutions.
Plan Wash Areas With Architectural Clarity
The wash area is not an accessory to mosque design. It is the architectural response to a recurring ritual obligation, and its performance depends on how precisely religious requirements are translated into layout, drainage, materials, and circulation.
WuduWashPro works with mosque committees, architects, and planners to turn a religious necessity into a strong and reliable wash area system. With factory-direct solid surface construction capabilities, basin and seating configurations, and experience in high-traffic environments, wash areas can be specified to meet long-term performance requirements for hygiene, durability, and operational efficiency.
Many mosque committees consult specialized ablution designers during early planning stages to ensure the wudu wash area functions safely under daily use.