An effectively designed ablution area plays a critical role in ensuring comfort, hygiene, safety, and smooth circulation for worshippers. Whether located in a mosque, school, airport, commercial building, or prayer facility, ablution area design requires careful consideration of layout, materials, drainage, ergonomics, and long-term maintenance.
This guide explains how to design an ablution area that meets functional, cultural, and engineering requirements while remaining easy to maintain and scalable for different project sizes.
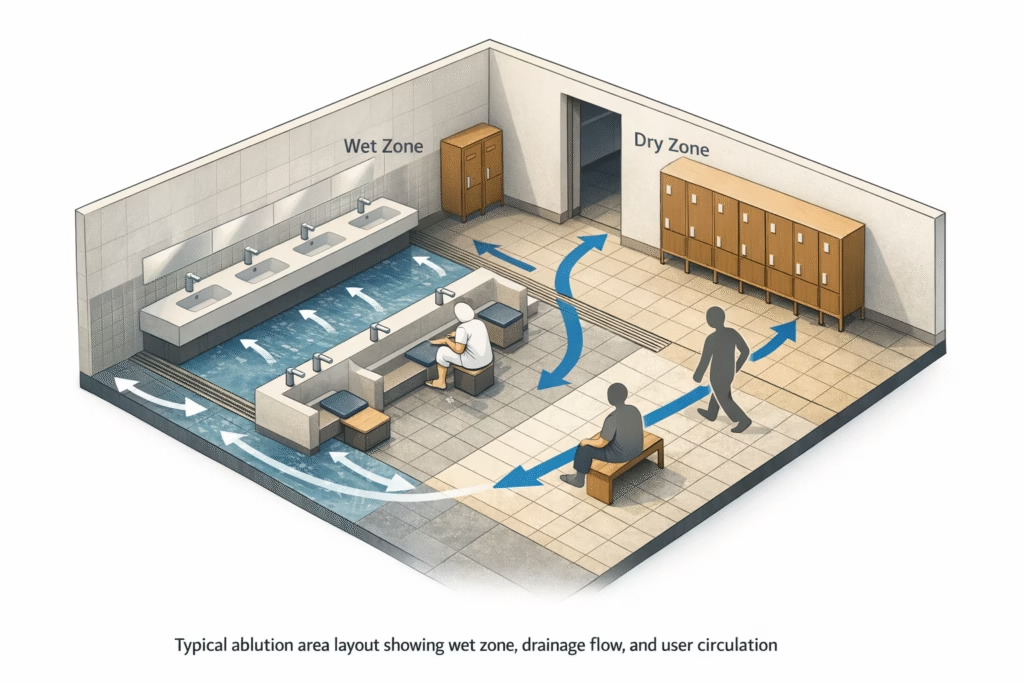
What Is an Ablution Area?
An ablution area is a dedicated washing zone where users perform ritual cleansing before prayer. Unlike a standard restroom, an ablution area focuses on:
- Hand, face, arm, and foot washing
- Controlled water flow and splash management
- Slip-resistant and waterproof construction
- Clear separation between wet and dry zones
- Easy access to prayer rooms
In professional projects, ablution areas are often designed as multi-user spaces rather than individual wash points.
Core Principles of Ablution Area Design
Successful ablution area design follows several universal principles that apply across different building types.
User Comfort and Ergonomics
Ablution should feel natural and safe for users of all ages. Basin height, seat height, and foot-washing positions must reduce bending, stretching, and balance loss.
Typical ergonomic benchmarks:
- Standing basin height: 75–85 cm
- Seated basin height: 65–75 cm
- Seat height: 40–45 cm
- Foot-washing height: 35–45 cm
These dimensions reduce strain and help prevent slipping incidents.
Clear Wet and Dry Zone Separation
Water control is fundamental in ablution area design.
Best practices include:
- Locating the ablution area outside the prayer room
- Using non-slip transition flooring
- Installing floor slopes toward drains
- Preventing water tracking into corridors or prayer areas
Clear zoning improves safety and reduces cleaning effort.
Efficient User Flow
Poor circulation causes congestion, especially during peak prayer times.
Design recommendations:
- Minimum walkway width: 1 meter
- 60–90 cm spacing between washing positions
- Logical entry and exit paths
- Avoid placing drains in main walking paths
Efficient flow improves capacity without expanding floor area.
Common Ablution Area Layout Types
Different projects require different layouts depending on available space and user volume.
Single-Row Layout
- Suitable for narrow spaces
- Easy to install and maintain
- Ideal for small mosques or office prayer rooms
Double-Row (Back-to-Back) Layout
- Space-efficient for medium facilities
- Shared plumbing lines reduce installation cost
- High user capacity
Island or Central Layout
- Used in airports, malls, and large mosques
- Allows access from all sides
- High throughput with balanced circulation
Cluster Layout
- Multiple small groups of stations
- Reduces congestion
- Allows zoning for men and women
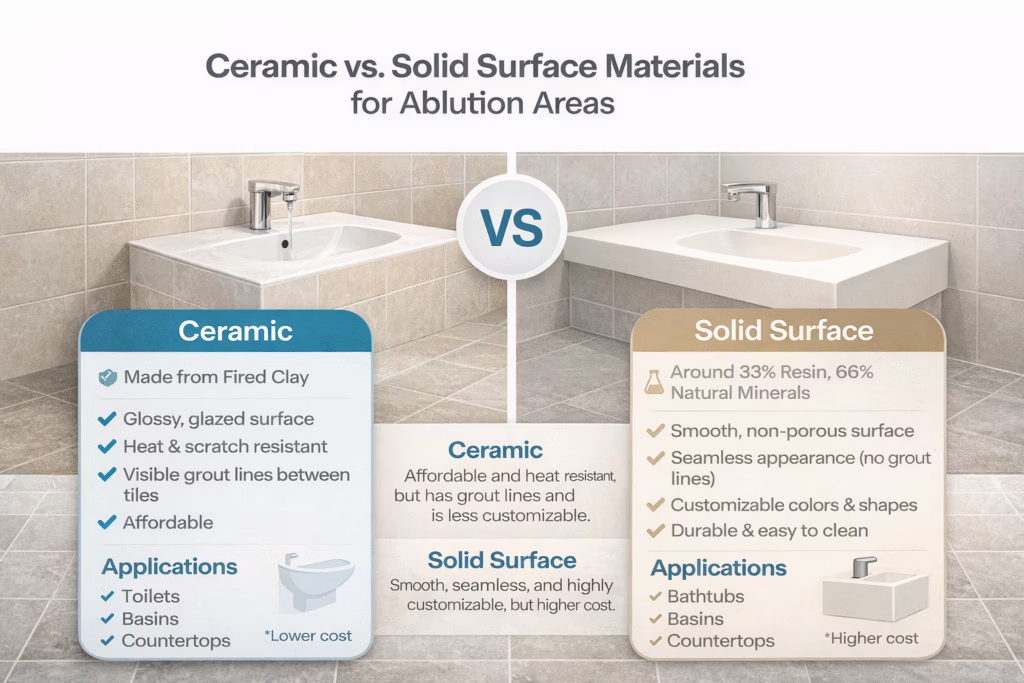
Material Selection for Ablution Area Design
Material choice directly affects hygiene, safety, durability, and long-term cost.
Solid Surface (Highly Recommended)
Solid surface is widely considered the most suitable material for modern ablution areas due to its:
- Non-porous, seamless structure
- Mold and bacteria resistance
- Easy cleaning and low maintenance
- Repairable surface (scratches can be refinished)
- Comfortable, matte texture for wet environments
- Custom shapes for basins, troughs, and seats
This makes solid surface ideal for both basins and surrounding wall panels.
Explore related products:
https://wuduwashpro.com/product-category/wudu-basin/
Stainless Steel
- Strong and durable
- Industrial appearance
- Noisy and cold to touch
- Shows water stains easily
Often used in budget or industrial projects but less preferred for comfort-focused spaces.
Ceramic
- Traditional appearance
- Higher risk of cracking
- Porous at micro level
- More difficult to maintain in high-moisture zones
Wall and Floor Materials
Recommended wall materials:
- Solid surface wall panels
- PVC waterproof panels
- Compact HPL panels
Recommended flooring:
- R10–R12 anti-slip tiles
- Epoxy flooring
- Textured solid surface flooring
Avoid glossy tiles and absorbent materials.
Drainage and Plumbing Design
Drainage is the most critical technical element in ablution area design.
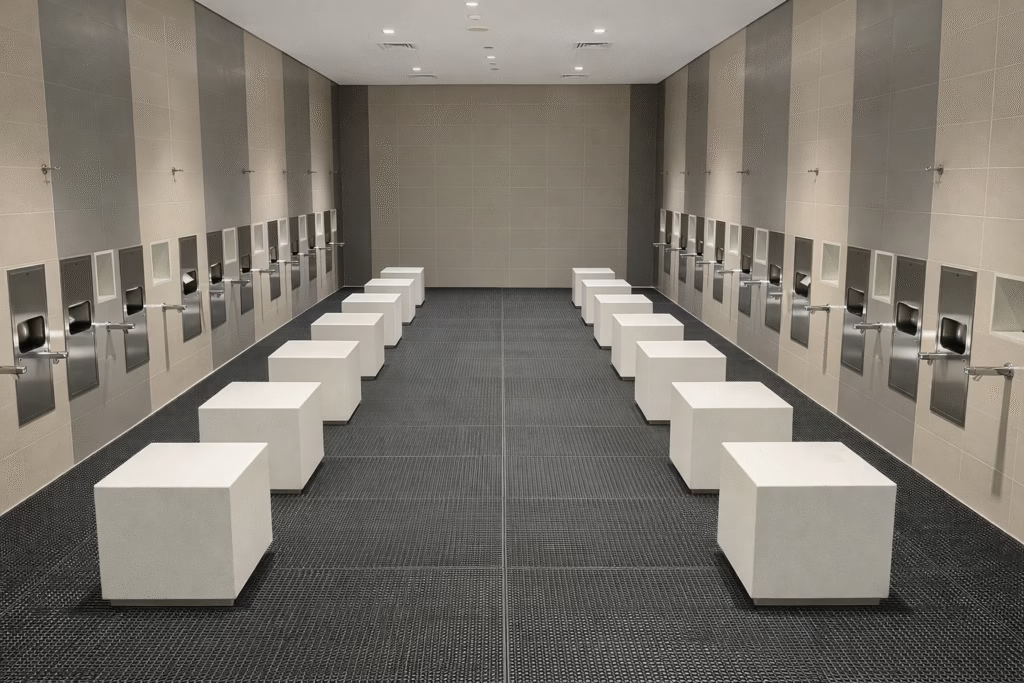
Floor Slope
- Recommended slope: 1–2%
- Ensures fast water removal
- Prevents puddles and mold
Drainage Types
- Linear strip drains (ideal for long stations)
- Central floor drains
- Trough drains for multi-user stations
- Wall-integrated drainage systems
Splash Control
Effective splash control includes:
- Deep basin bowls
- Anti-splash lips
- Rear and side panels
- Correct faucet angle (10–25° downward)
Proper splash management improves safety and cleanliness.
Plumbing Considerations
- Minimum outlet diameter: 40–50 mm
- P-trap or S-trap for odor control
- Accessible inspection points
- Anti-backflow protection
Lighting and Ventilation
Ablution areas should feel bright, clean, and calm.
Lighting guidelines:
- Warm white LED (3000–4000K)
- Uniform illumination without glare
- Waterproof fixtures in wet zones
Ventilation requirements:
- Continuous air extraction
- Humidity control
- Mold prevention behind panels and ceilings
Quiet ventilation systems are especially important near prayer rooms.
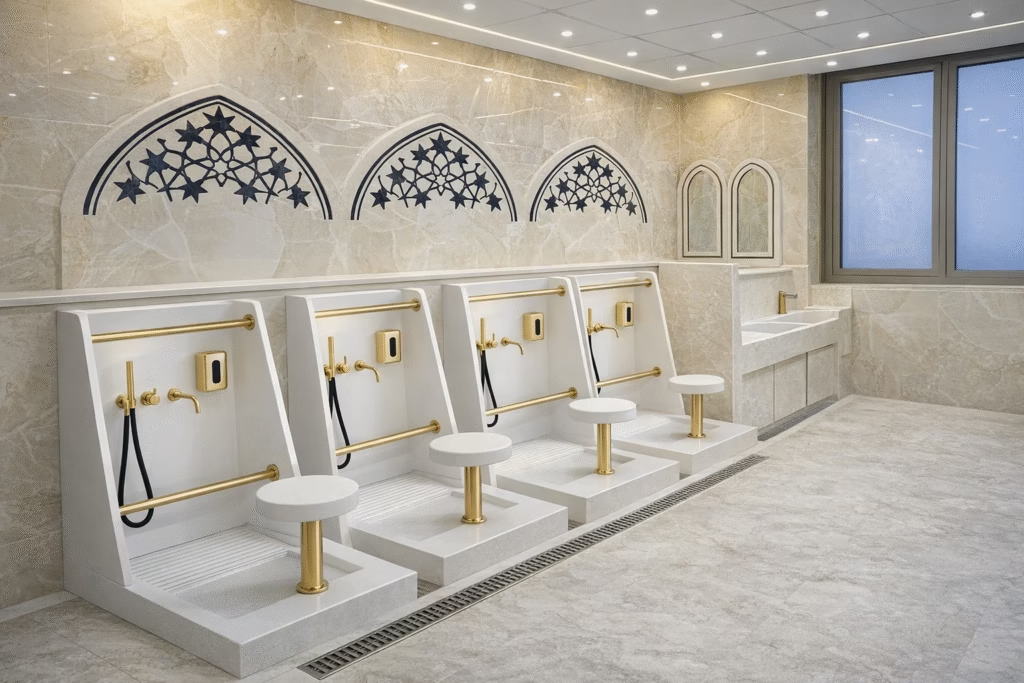
Safety and Accessibility
Public ablution areas must prioritize safety.
Key safety measures:
- R10–R12 slip-resistant flooring
- Rounded basin edges
- Stable seating
- No sharp corners
- Clearly defined walking paths
Accessibility considerations:
- Seated stations for elderly users
- Grab bars where needed
- Adequate knee clearance
- Non-slip transitions
Inclusive design improves usability for all worshippers.
Maintenance and Long-Term Performance
A well-designed ablution area minimizes operational cost.
Daily Maintenance
- Remove standing water
- Wipe basins and seats
- Inspect drains
Weekly Maintenance
- Deep clean surfaces
- Sanitize wall panels
- Check drainage speed
Long-Term Maintenance
- Re-polish solid surface areas
- Replace silicone joints if needed
- Inspect plumbing seals annually
Solid surface materials significantly reduce lifetime maintenance costs.
Cost Considerations in Ablution Area Design
Cost depends on scale, materials, and plumbing complexity.
Approximate ranges:
- Small ablution area: $1,000 – $4,000
- Medium facility: $4,000 – $15,000
- Large mosque or airport: $10,000 – $80,000+
Investing in durable materials lowers total cost of ownership.
Common Ablution Area Design Mistakes
- Incorrect basin height
- Poor drainage slope
- Slippery flooring
- Insufficient splash control
- Using porous materials
- No separation between wet and dry zones
- Inadequate ventilation
- Underestimating peak user traffic
Avoiding these mistakes improves safety, hygiene, and user satisfaction.
Conclusion
A thoughtful approach to ablution area design ensures a space that is safe, hygienic, efficient, and respectful of religious practices. By combining ergonomic planning, durable materials, proper drainage, and clear zoning, designers and facility managers can create ablution areas that perform reliably under daily use.
For projects ranging from small prayer rooms to large public facilities, well-executed ablution area design improves user experience, reduces maintenance costs, and enhances the overall quality of the building.
For solid surface wudu basins and integrated ablution solutions, explore the WuduWashPro collection:
https://wuduwashpro.com