Ablution stations are essential in mosques, schools, airports, universities, hotels, and large public prayer rooms. Unlike single wudu basins, ablution stations are designed for high user capacity, long-term durability, and efficient water management.
A well-built ablution zone minimizes water splashing, improves hygiene, supports easy cleaning, and ensures user comfort even during peak usage periods.
This complete guide provides an engineering-focused overview of how to design, build, and maintain a professional multi-user ablution station—from dimensions to plumbing, drainage, materials, and layout planning.
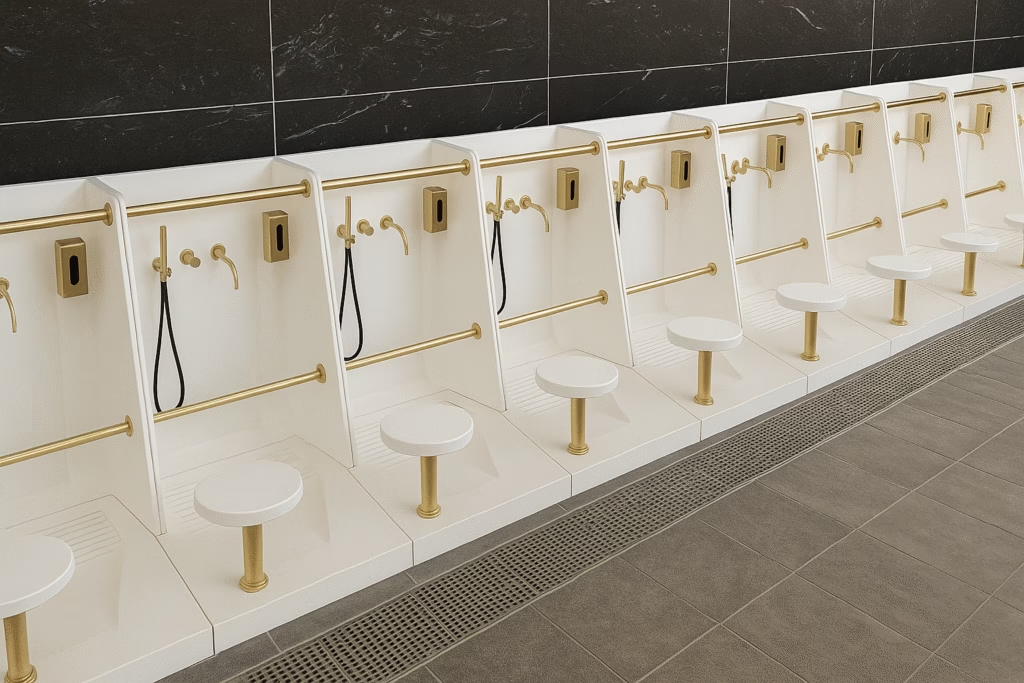
Understanding Multi-User Ablution Stations
Ablution stations differ from standard wudu basins in these key ways:
- Accommodate 2 to 12+ users simultaneously
- Require shared drainage or linear trough systems
- Need high-strength materials for continuous public use
- Require optimized ergonomic design for seated or standing washing
- Typically installed in public or semi-public worship spaces
- Demand superior splash management and water redirection
For individual basins (home, single-user use), refer to your dedicated collection:
https://wuduwashpro.com/wudu-basin/
Types of Ablution Stations
Different environments require different structures. Below are the most effective types used in public facilities worldwide.
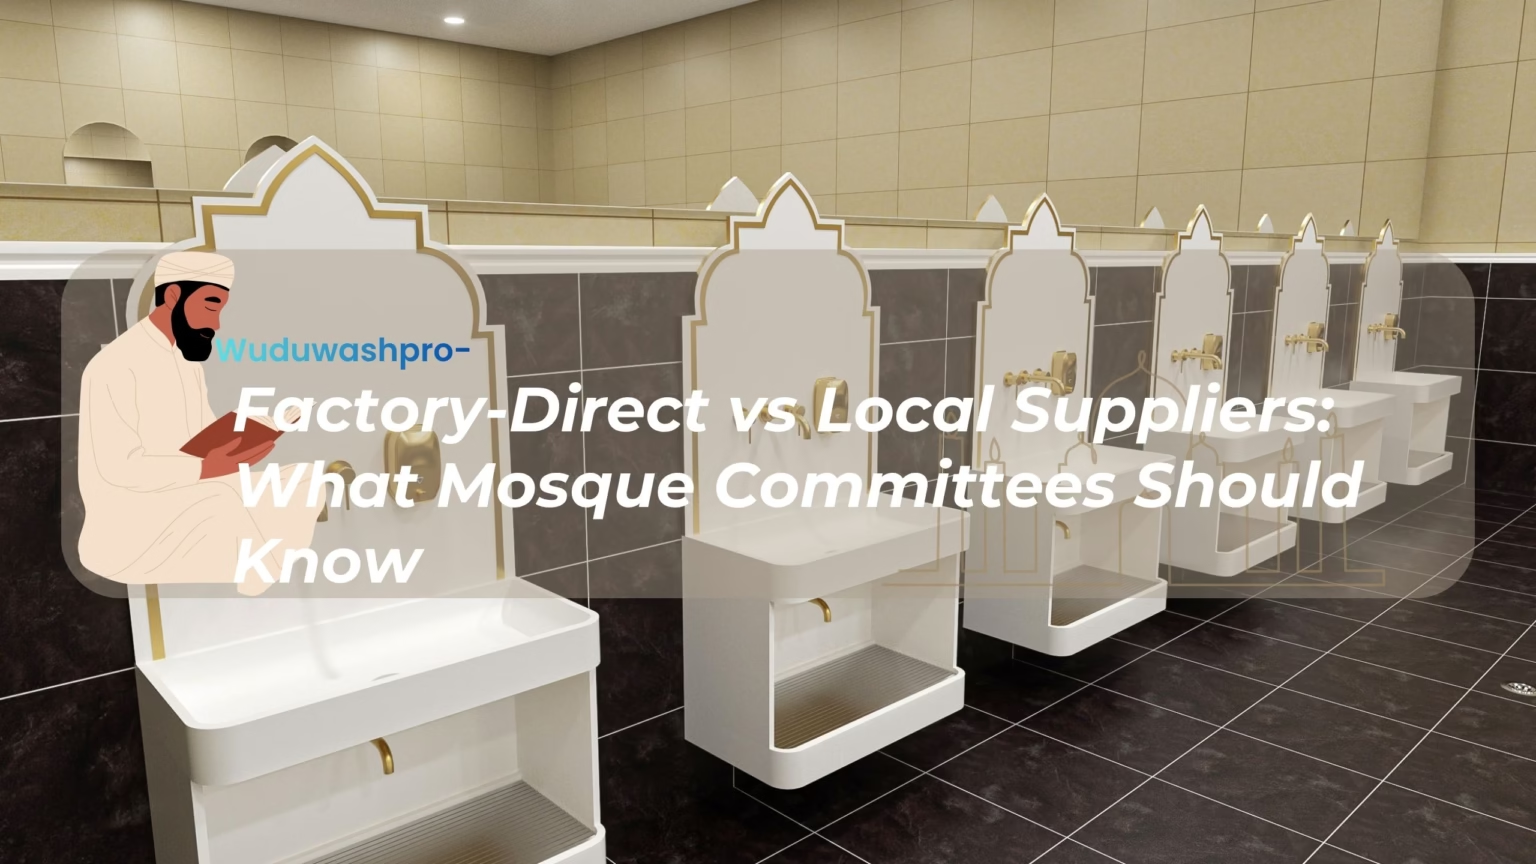
Linear Multi-User Counters
- Most common design
- Suitable for mosques, campus prayer rooms, and airports
- Supports 2–8 users per line
- Easy maintenance with shared plumbing
- Compatible with both foot-wash and hand/face wudu stations
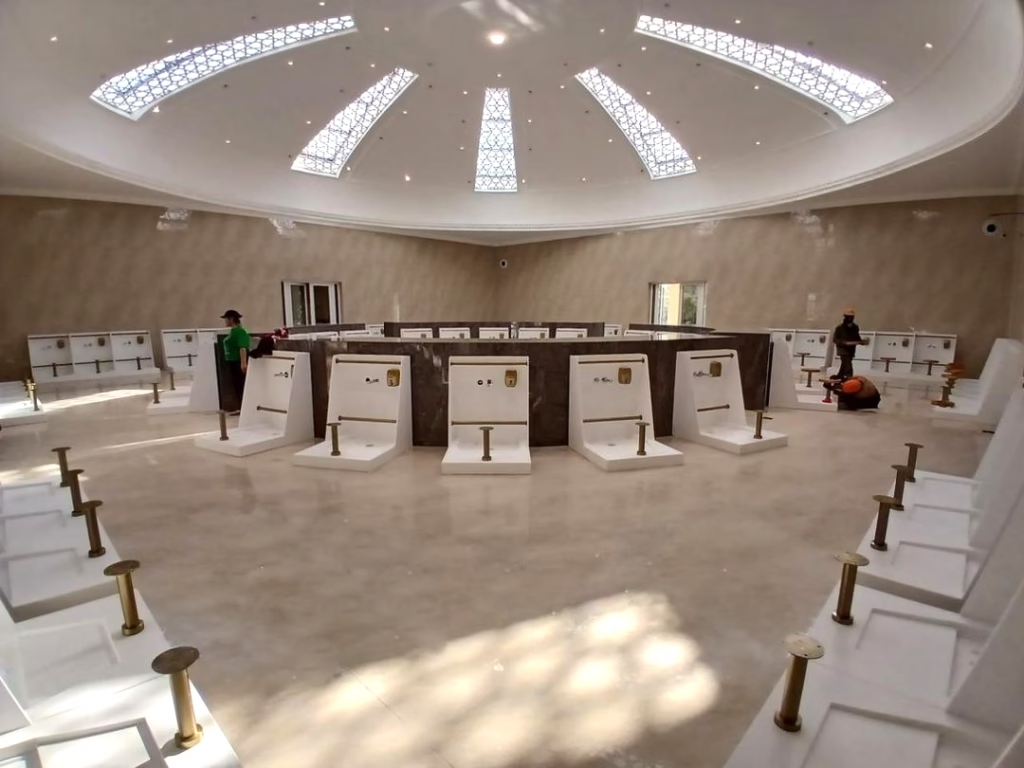
Circular or Island Ablution Stations
- Allow 360-degree usage
- Ideal for large mosques or airports
- Handles heavy traffic
- Elegant and modern appearance
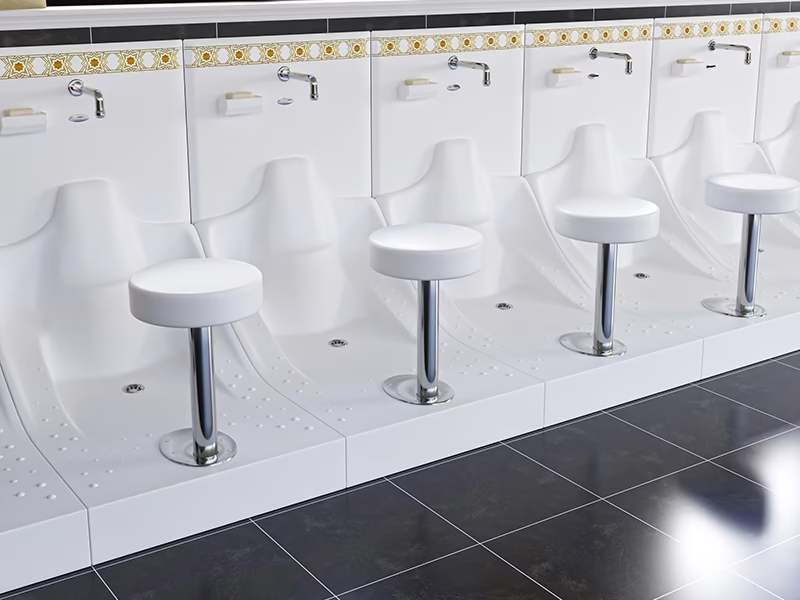
Trough-Based Ablution Units
- One long basin shared by all users
- Prevents overflow due to larger volume
- Easy to clean and cost-effective
Seated Bench Integrated Stations
- Provide permanent seating
- Suitable for elderly users or accessibility requirements
- Common in community mosques
Portable or Modular Ablution Units
Best for schools, temporary facilities, or events:
https://wuduwashpro.com/portable-wudu-foot-washer/
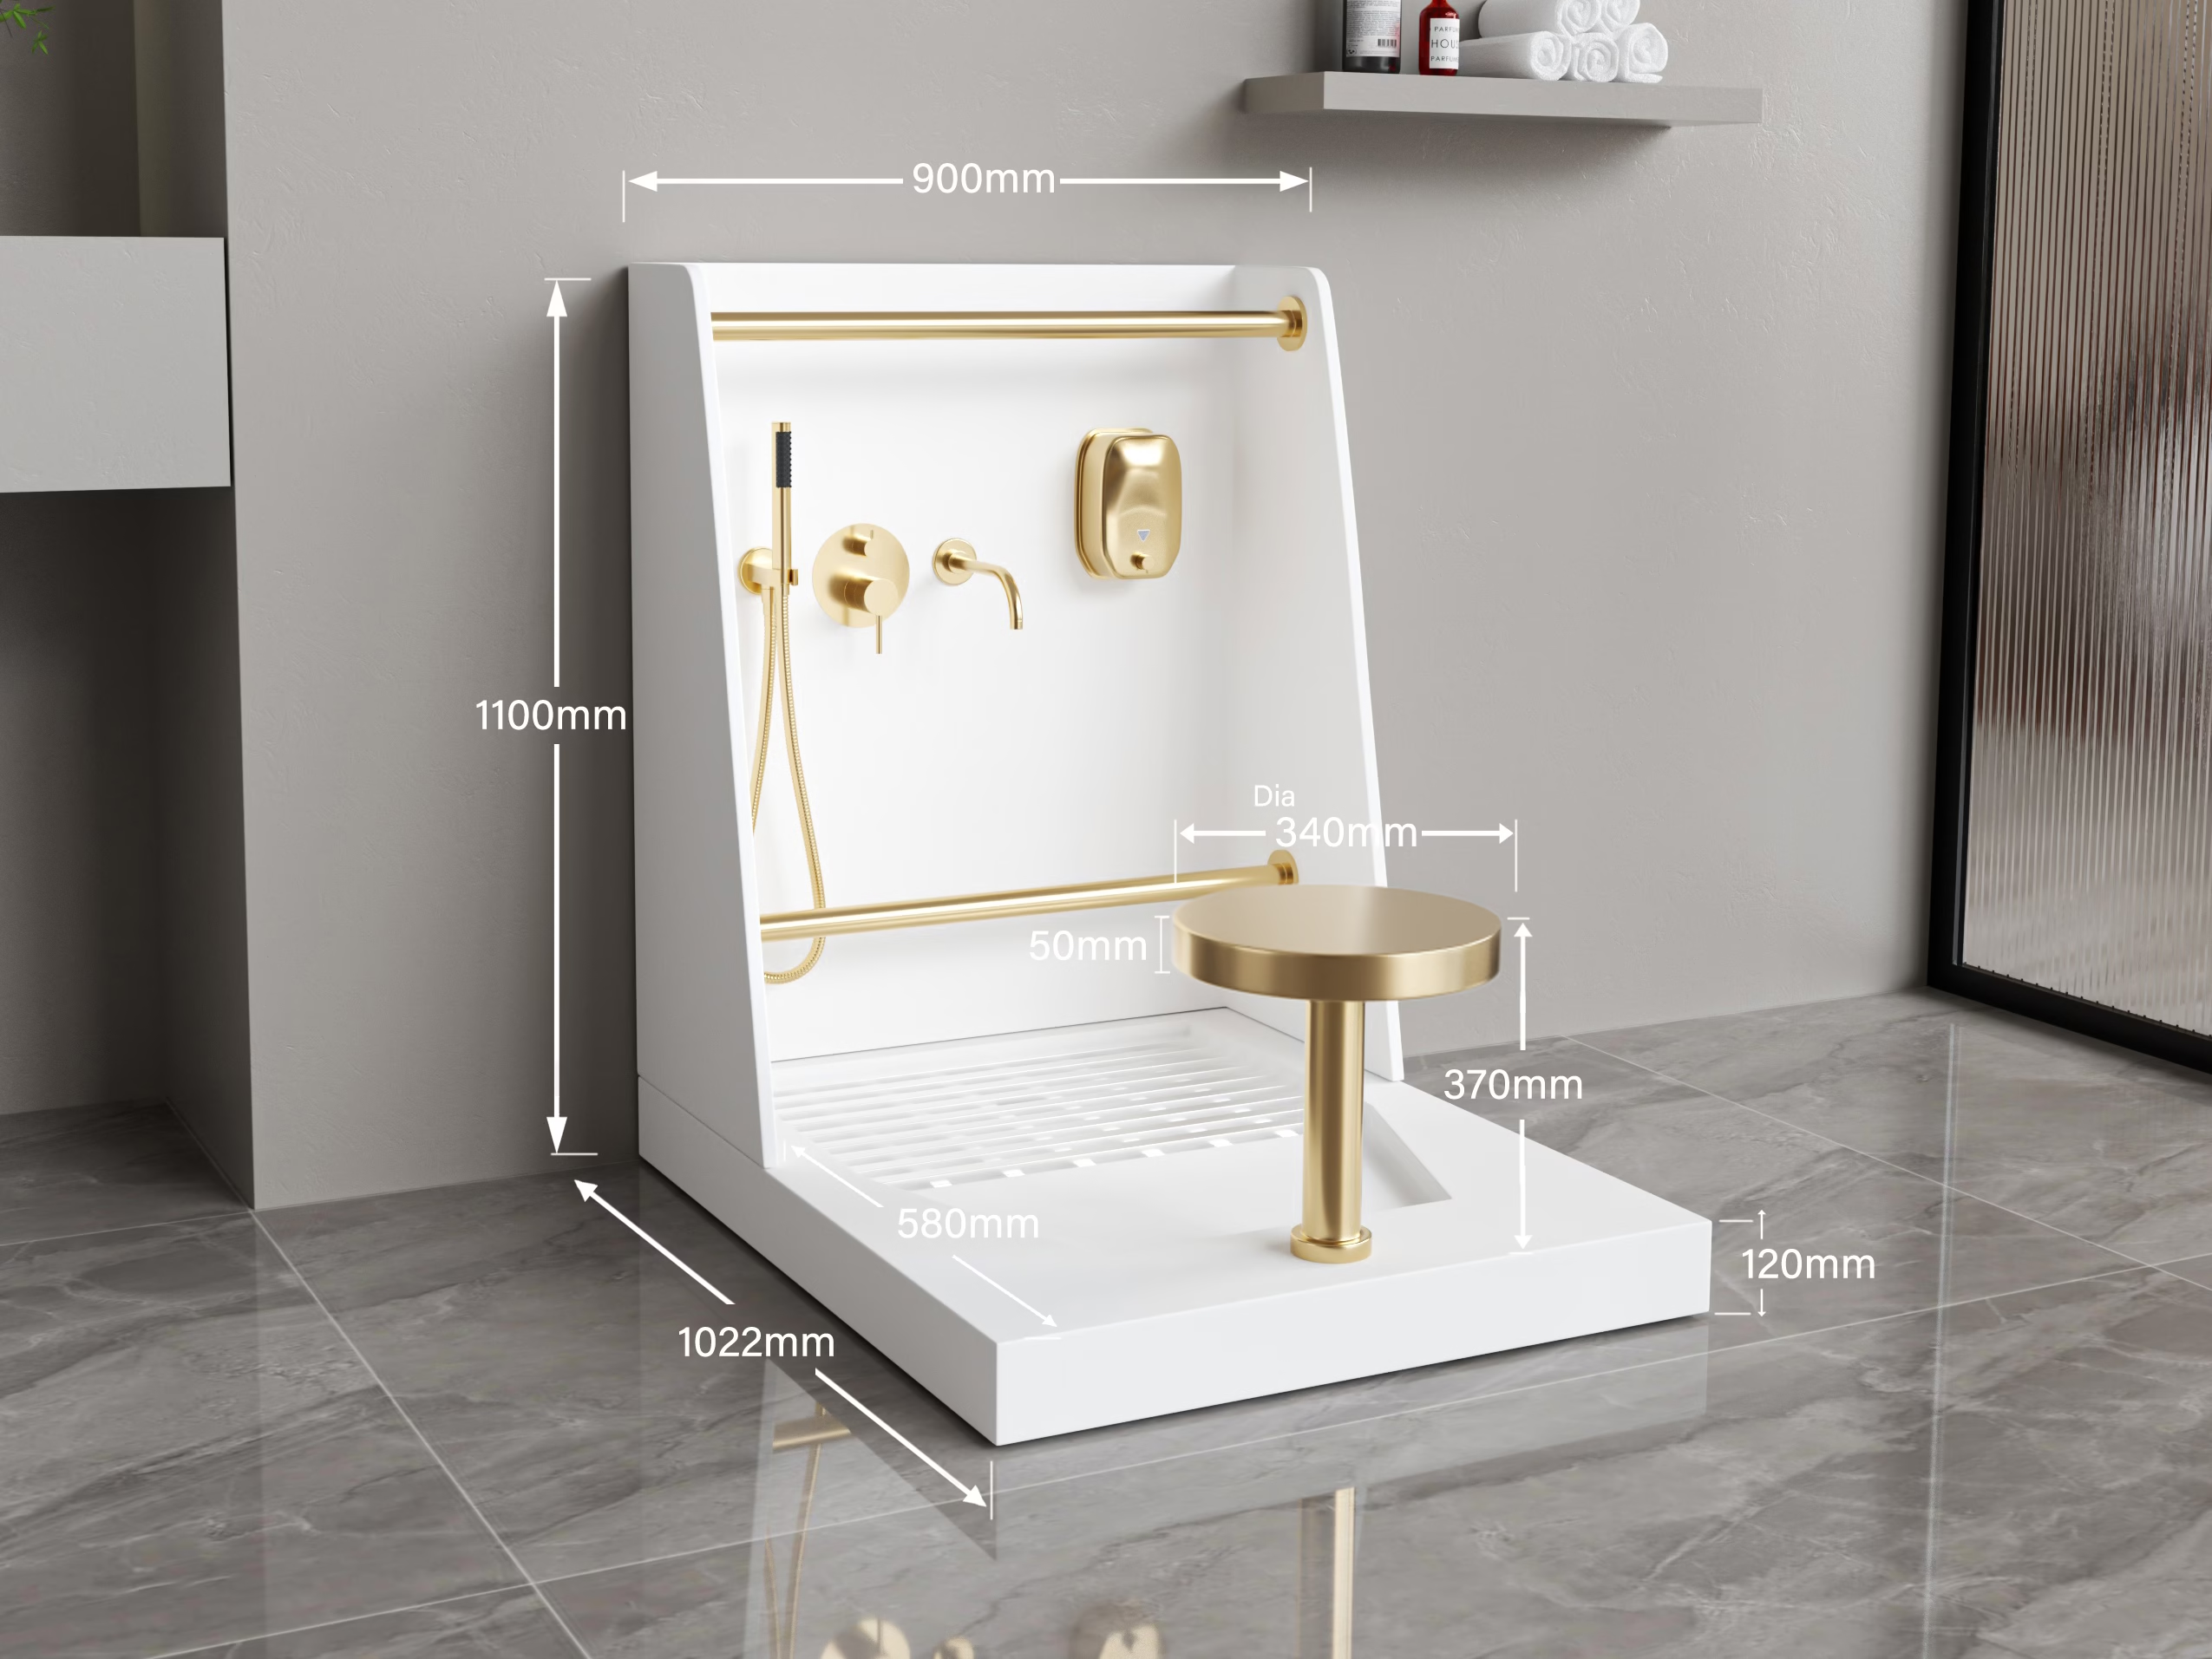
Ergonomics and Dimensions for Ablution Stations
Ergonomic design directly affects user comfort, safety, and efficiency.
Standing Ablution Units
- Basin height: 75–85 cm
- Basin width per user: 45–60 cm
- Foot basin or trough: 35–45 cm height
Seated Ablution Stations
- Seat height: 40–45 cm
- Seat depth: 35–45 cm
- Basin height: 65–75 cm
Children’s Ablution Stations
- Adjusted height: 45–55 cm
- Smaller faucet reach and splash angle
Accessible & Elderly-Friendly Stations
- Mandatory grab bars
- Slip-resistant seating
- Knee clearance for wheelchair users
- Water flow angle adjusted to minimize splash
Optimal Layout Options for Ablution Areas
Single-Row Layout
- Budget-friendly
- Ideal for small mosques or offices
- Easy plumbing setup
Double-Row Back-to-Back Layout
- Most space-efficient
- Allows 4–12 users
- Perfect for medium mosques and schools
Central Island Layout
- High capacity
- Modern look
- Used in airports and high-end facilities
Group Cluster Layout
- Multiple compact groups
- Reduces congestion
- Allows zoning for men/women divisions
Seated Bench Rows
- Both rows can share a drainage line
- Elderly-friendly
For wudu area integration references, see:
https://wuduwashpro.com/how-to-build-a-modern-wudu-area/
Material Selection for Ablution Stations
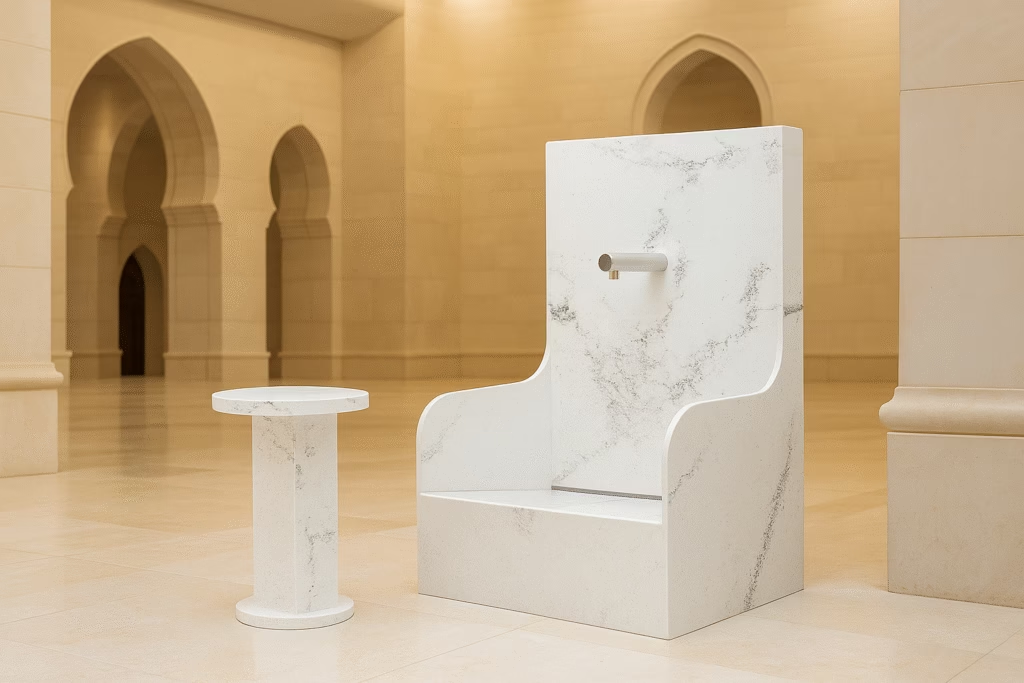
Solid Surface (Highly Recommended)
Solid surface is the best material for multi-user ablution stations due to:
- Completely non-porous and seamless
- Resistant to stains, mold, fungi, and chemicals
- Durable for long-term use in wet zones
- Repairable (scratches can be refinished)
- Comfortable matte texture (anti-slip)
- Supports custom colors and marble patterns
- Allows integrated seats, troughs, and splash barriers
Great complement to your product line:
https://wuduwashpro.com/wudu-basin/
Stainless Steel
Advantages:
- High durability
- Industrial strength
Disadvantages:
- Noisy
- Cold to touch
- Looks less premium
Ceramic
- Aesthetic but fragile
- High cracking risk
- Porous at micro-level → not ideal for wet multi-user zones
Wall and Floor Materials
Recommened wall materials:
- Solid surface panels
- PVC cladding
- HPL compact laminates
Recommended flooring:
- R10–R12 slip-resistant tiles
- Epoxy floors
- Solid surface flooring (premium)
Water Flow Engineering, Plumbing, and Drainage Design
Ablution zones require precise plumbing engineering to ensure smooth water flow and safe operation.
Recommended Water Flow Angle
- Faucet angle should direct water downward at 10°–25°
- Prevents splash-back
- Reduces wet floor risk
Pipe Sizing & Layout
- Main outlet: 40–50 mm
- Use high-pressure resistant pipes
- Ensure maintenance access panels
- P-trap or S-trap required for odor control
Drainage Systems
Use high-capacity drains for multi-user stations:
- Linear drains (best for long stations)
- Central floor drains
- Trough drains (shared drainage)
- Wall-integrated drains
Floor Slope Requirements
- Ideal slope: 1–2%
- Direct water toward drains without user discomfort
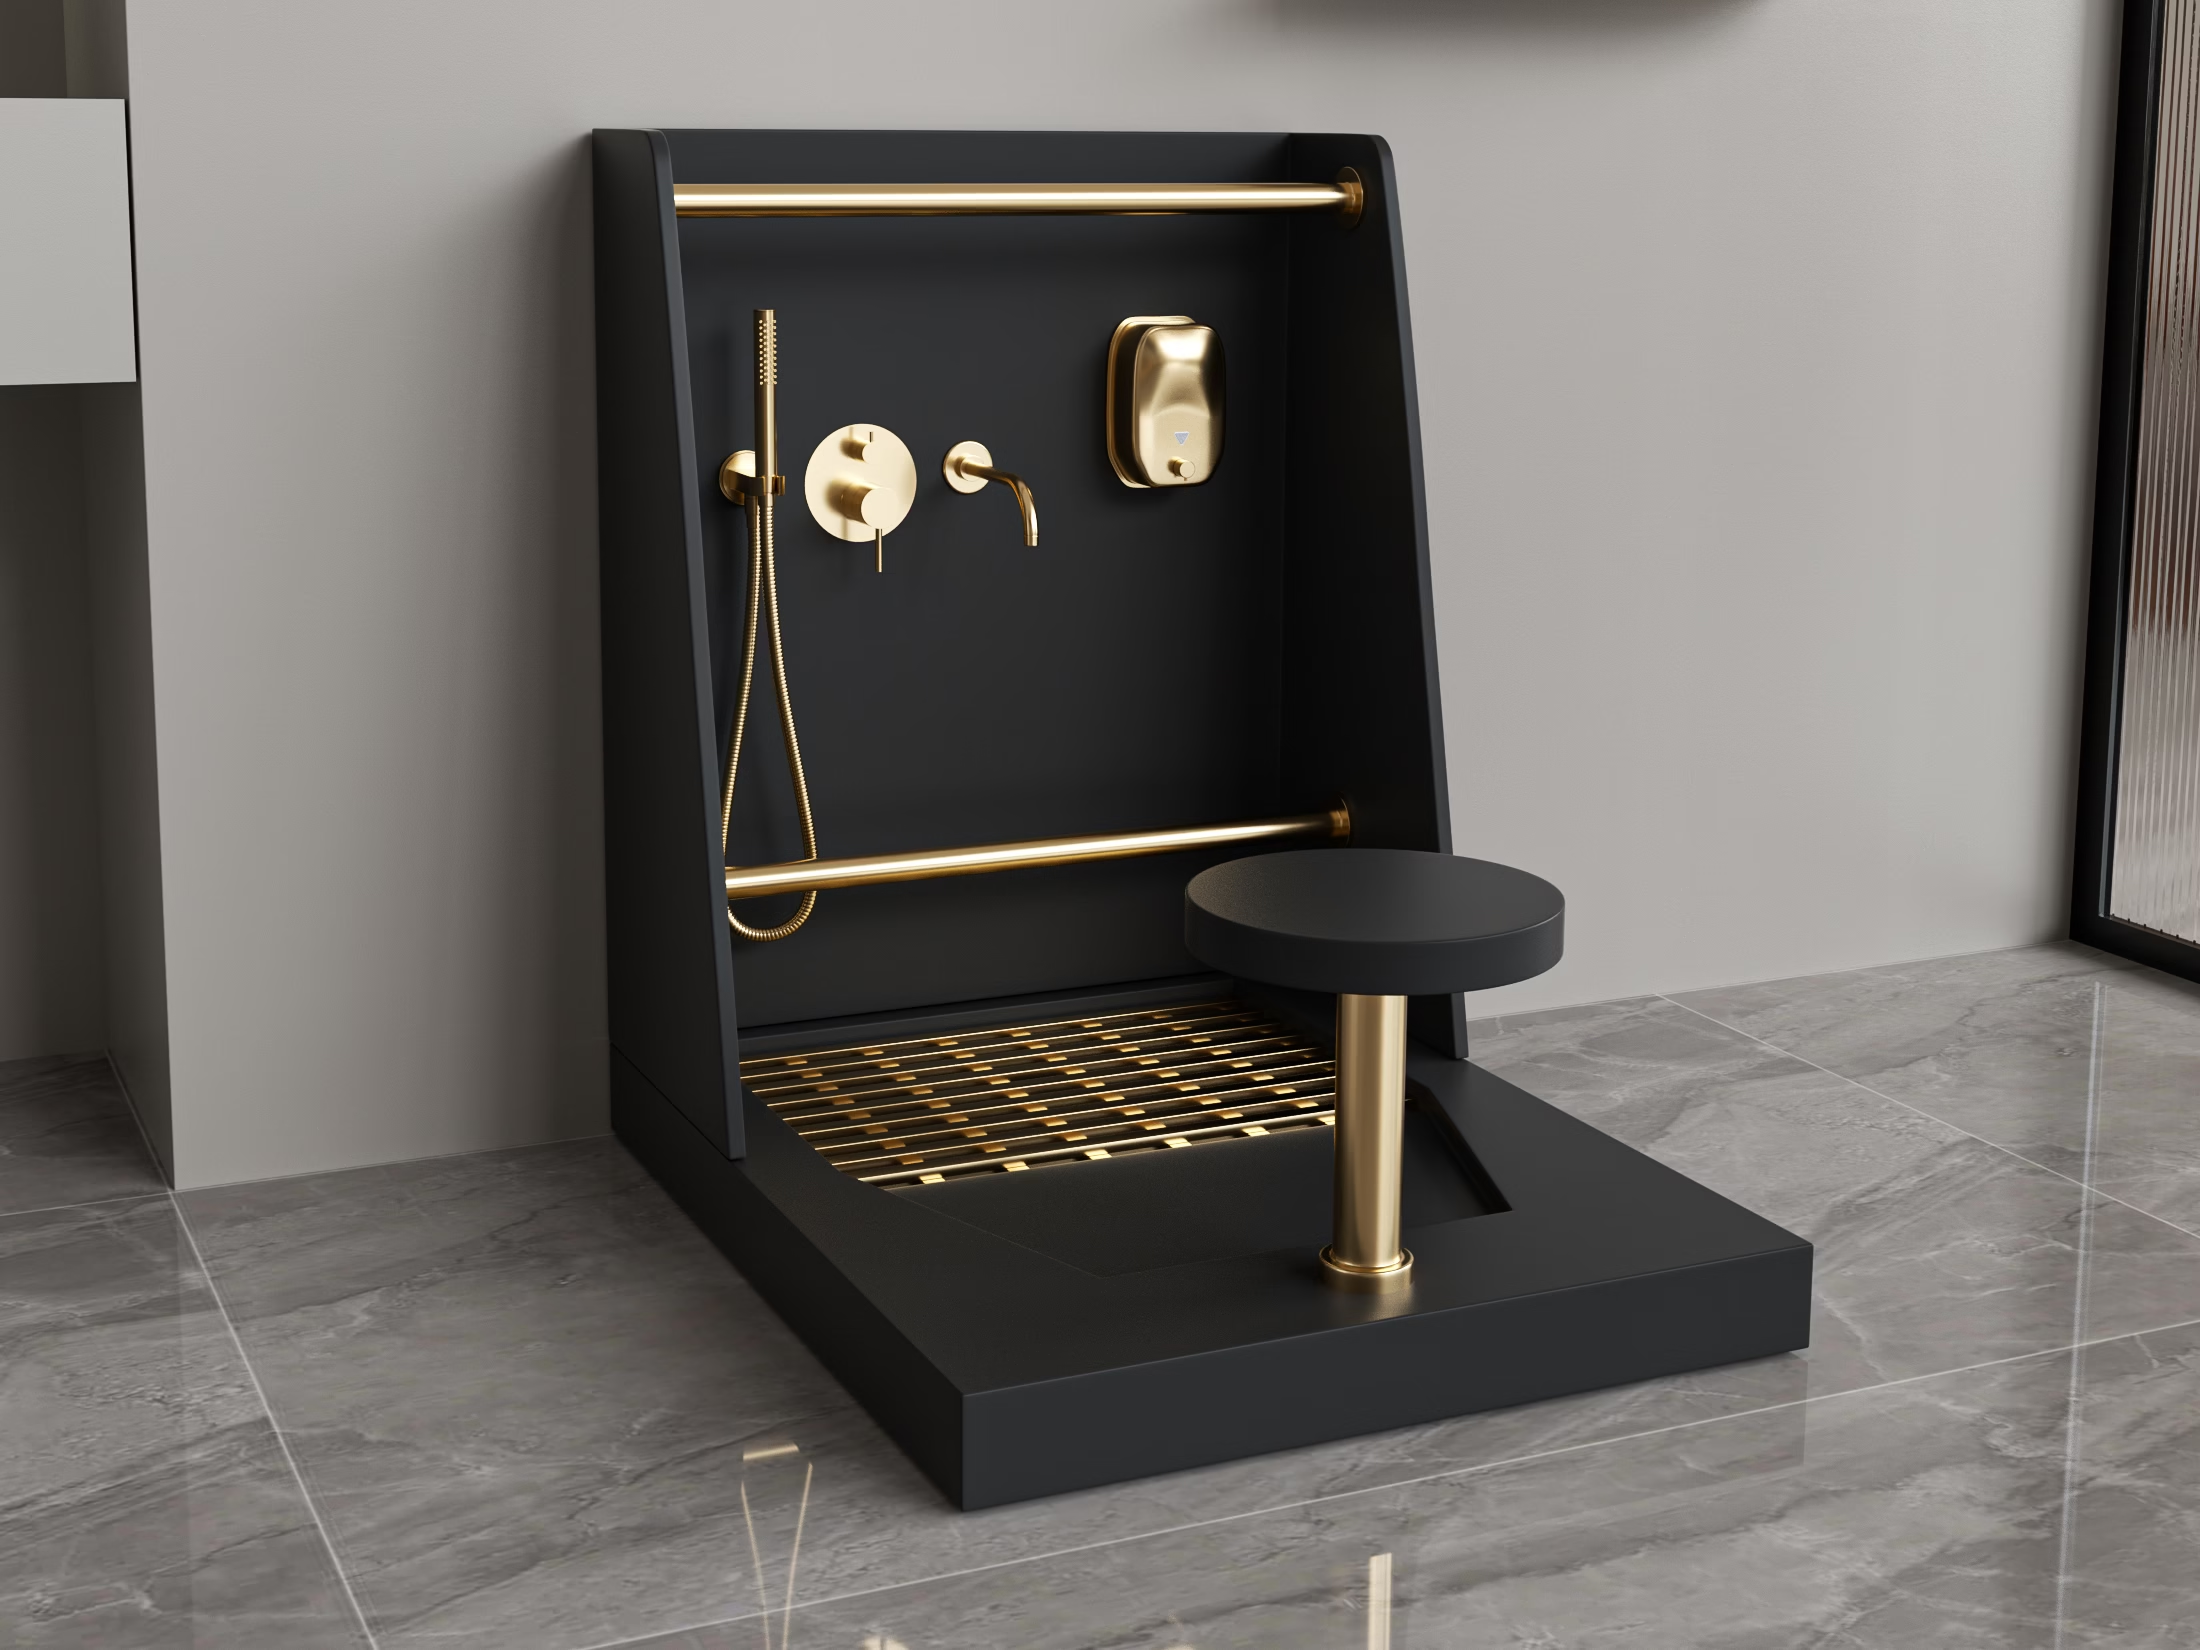
Splash Control Features
To prevent mess and accidents:
- Deepened basin bowls
- Rear splash wall
- Side splash barriers
- High-volume trough drains
- Solid surface anti-splash lip design
Ventilation, Lighting, and Environmental Comfort
Lighting
- Use 3000–4000K warm white LED
- Reduce glare with diffusers
- Add waterproof ceiling lights in wet zones
- Consider linear wall lighting for ambience
Ventilation
- Mechanical ventilation (extractor fans)
- Anti-condensation design
- Fresh air inlets required
- Prevent mold growth in ceiling corners and behind basins
Environmental Comfort
- Maintain moderate humidity
- Ensure slip-resistant grip on floors
- Use matte surface materials for safety
Safety and Building Code Considerations
Public ablution stations must meet safety standards:
Slip Resistance
- Flooring must meet R10–R12 standards
- Avoid glossy tiles
User Safety
- Rounded basin edges
- Slip-resistant seating
- Anti-slip floor texture required
- Faucets with gentle flow pressure
Accessibility Compliance
- Reserved seated section
- Non-obstructed pathways
- Grab bars and knee space
Maintenance Strategies for Long-Lasting Ablution Stations
Daily Care
- Wipe water from basins
- Quick floor cleaning
- Drain inspection
Weekly Maintenance
- Deep clean troughs
- Remove sediment buildup
- Wipe all vertical panels
Annual Refurbishment
- Polish solid surface areas
- Replace silicone edges
- Inspect plumbing seals
Solid surface makes maintenance simpler due to its repairability and resistance to stains.
Cost Breakdown for Ablution Station Construction
Costs vary depending on:
- Number of users (2-person, 4-person, 6-person, 12-person)
- Material choice
- Plumbing complexity
- Custom seating
- Finish quality
General Cost Estimates
- Small station (2–3 users): $1,500 – $4,000
- Medium station (4–6 users): $4,000 – $12,000
- Large station (8–12 users): $10,000 – $35,000
- Premium airport/mall installations: $20,000 – $80,000+
Solid surface units offer the best long-term investment due to lower maintenance and longer lifespan.
Real-World Application Examples
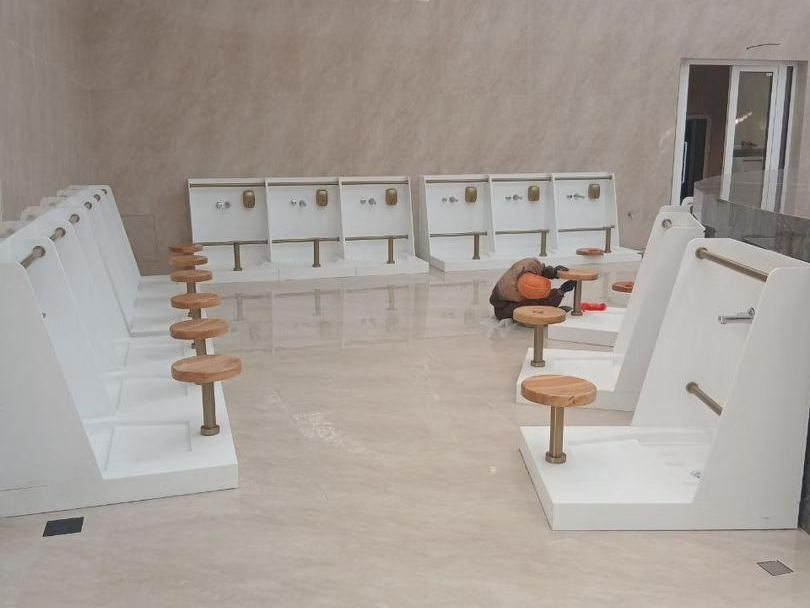
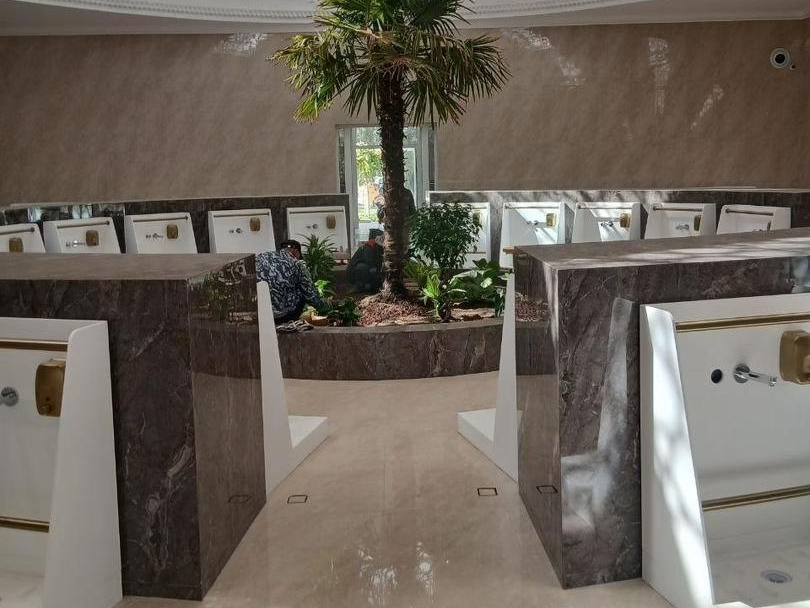
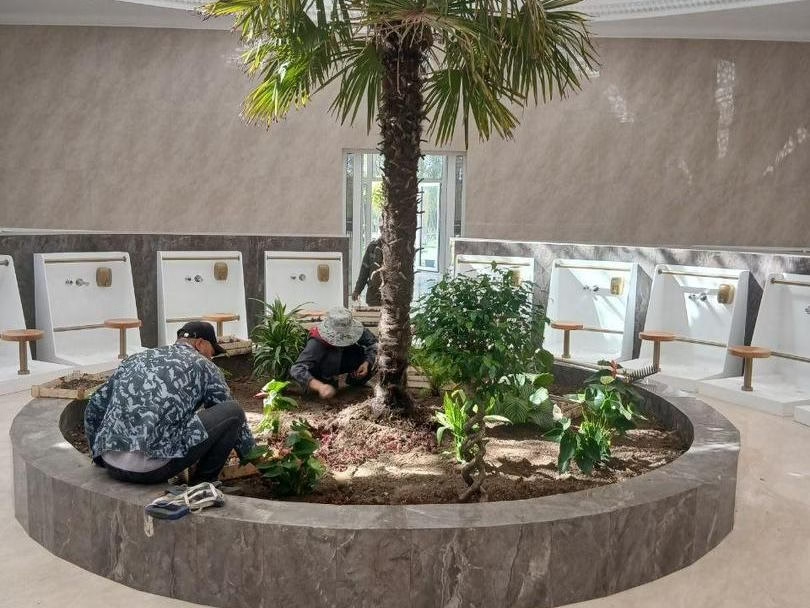
Wuduwashpro Imam Al-Bukhari Mosque Project Case Share:
Common Construction Mistakes to Avoid
❌ Insufficient drainage slope
❌ Incorrect basin height installation
❌ Using glossy/slippery tiles
❌ No splash barriers
❌ Using porous materials (ceramic, low-grade stone)
❌ Poor ventilation
❌ Underestimating user traffic
❌ Inadequate lighting
❌ No access panel for plumbing repair
Avoiding these mistakes ensures safety and reduces long-term maintenance costs.
Conclusion
A well-designed ablution station is far more than a series of washing points—it is an engineering system that balances comfort, safety, water efficiency, durability, and cultural considerations.
From choosing the right materials such as solid surface, to planning effective multi-user layouts, integrating high-performance drainage, and meeting accessibility and safety standards, every detail contributes to a smooth ablution experience for worshippers.
Whether you are designing for a mosque, university, airport, hotel, workplace, or a large public prayer space, investing in thoughtful planning and high-quality construction ensures long-term reliability and easier maintenance. Ablution zones endure heavy daily use, and the right approach prevents future problems such as water pooling, mold growth, plumbing failures, or user discomfort.
By following the engineering principles and recommendations in this guide, architects, contractors, and facility managers can build an ablution station that is efficient, hygienic, aesthetically refined, and tailored to the needs of its users.
For high-performance solid surface ablution basins and multi-user wudu solutions, explore the full WuduWashPro collection:https://wuduwashpro.com/
Frequently Asked Questions
How high should a multi-user ablution station be?
Typically 75–85 cm for standing use and 65–75 cm for seated.
What is the best material for ablution stations?
Solid surface is ideal due to its non-porous, seamless, hygienic, and mold-resistant properties.
How do I prevent slippery floors?
Use R10–R12 anti-slip tiles or solid-surface flooring, add proper slope, and install splash-control features.
How many users can one station support?
A 2-meter station usually supports 2–3 users; larger stations can support 4–12 users.
Is a trough system better than individual drains?
Yes, trough systems simplify plumbing and improve drainage for multi-user setups.