Introduction
A well-designed wudu area is more than a wash zone—it is a dedicated space that prepares worshippers physically and spiritually before entering the prayer hall. As mosques, universities, airports, hotels, and residential buildings modernize, the expectations for wudu facilities have shifted toward cleanliness, efficiency, durability, and accessibility.
Building a modern wudu area means understanding every component involved: walls, basins, splash panels, seating, flooring, drainage, and the transition to the prayer room. This guide explains each element in detail and how they come together to create a seamless, hygienic, and harmonious ablution environment.
1. Understanding the Essential Components of a Wudu Area
A complete wudu area typically includes the following functional parts:
- Wudu basins (for hands, arms, and face)
- Foot-wash section (trough or angled basin)
- Wall panels and splash guards
- Seating or benches
- Flooring and drainage system
- Shelving for soap, tissues, or personal items
- Mirrors and lighting
- Transition panels leading to the prayer room
Each element plays a role in ensuring hygiene, smooth user flow, and spiritual comfort.
2. Designing Wudu Area Walls & Splash Panels
Walls in a wudu area receive the highest exposure to water and soap. Poor wall material choices often lead to:
- mold buildup
- stained grout lines
- peeling paint
- water damage
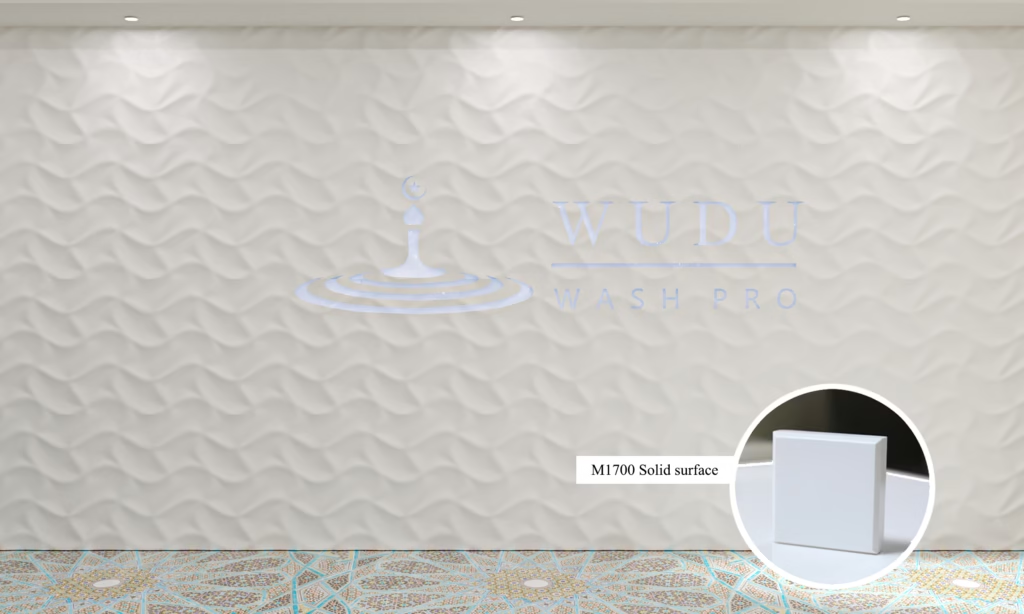
Best practices for wudu area wall design:
- Use full-height or partial-height wall panels that are waterproof and easy to wipe.
- Choose materials that are non-porous and resistant to repeated washing.
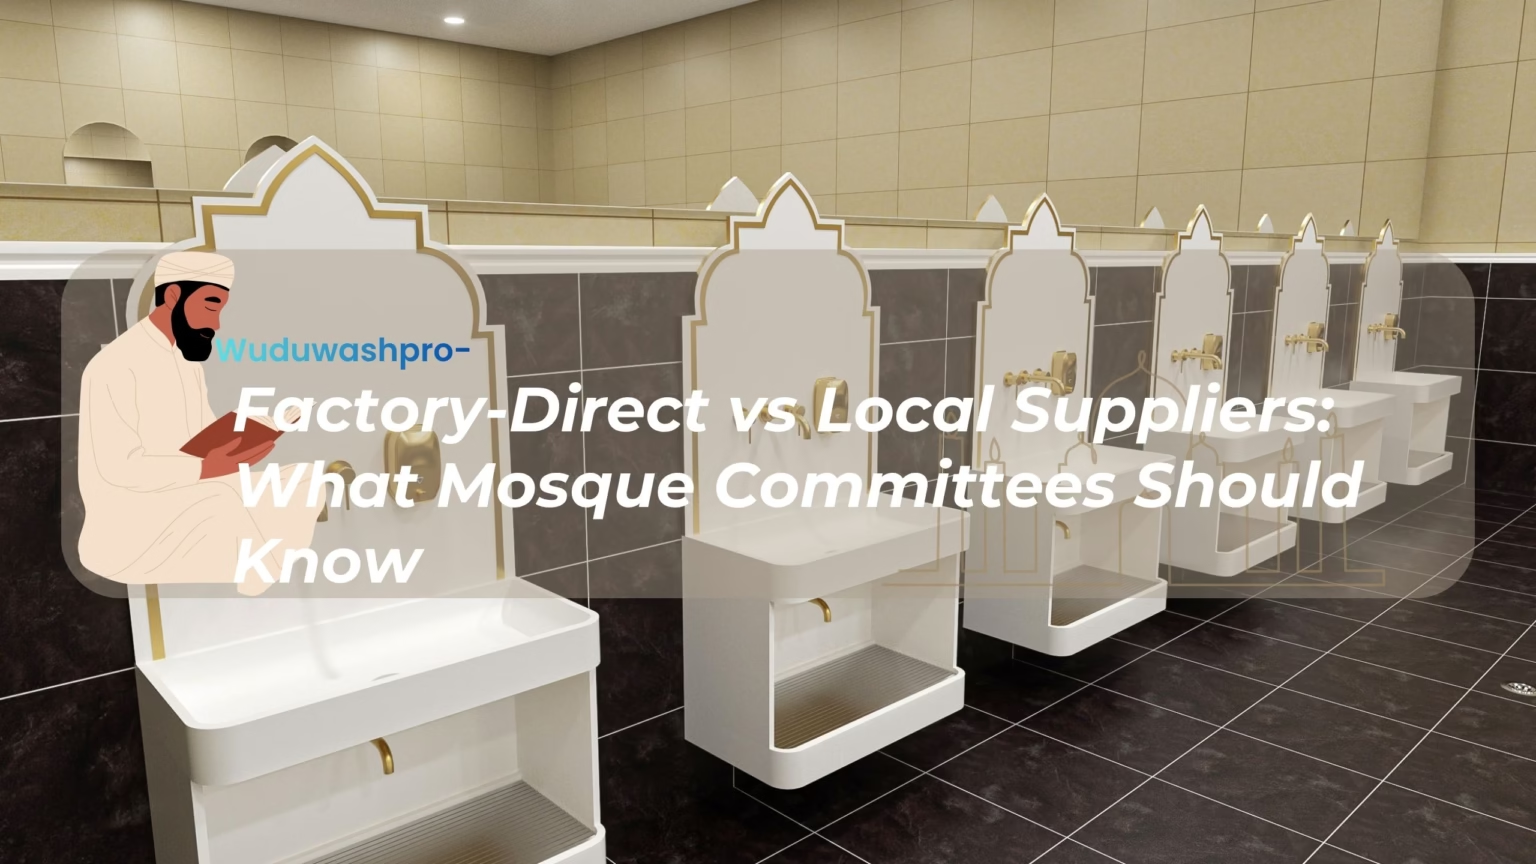
- Add curved splash guards around basins and foot-wash stations to reduce dripping and splashing.
- Avoid tiles with grout lines—these are the first to discolor.
Solid surface wall panels have become a preferred choice due to their seamless finish, but other waterproof panel systems can also work well depending on budget and design.
3. Choosing the Right Wudu Basin Configuration
Wudu basins are the core of the ablution area, and modern designs have evolved to serve a wider range of users.
Popular basin configurations:
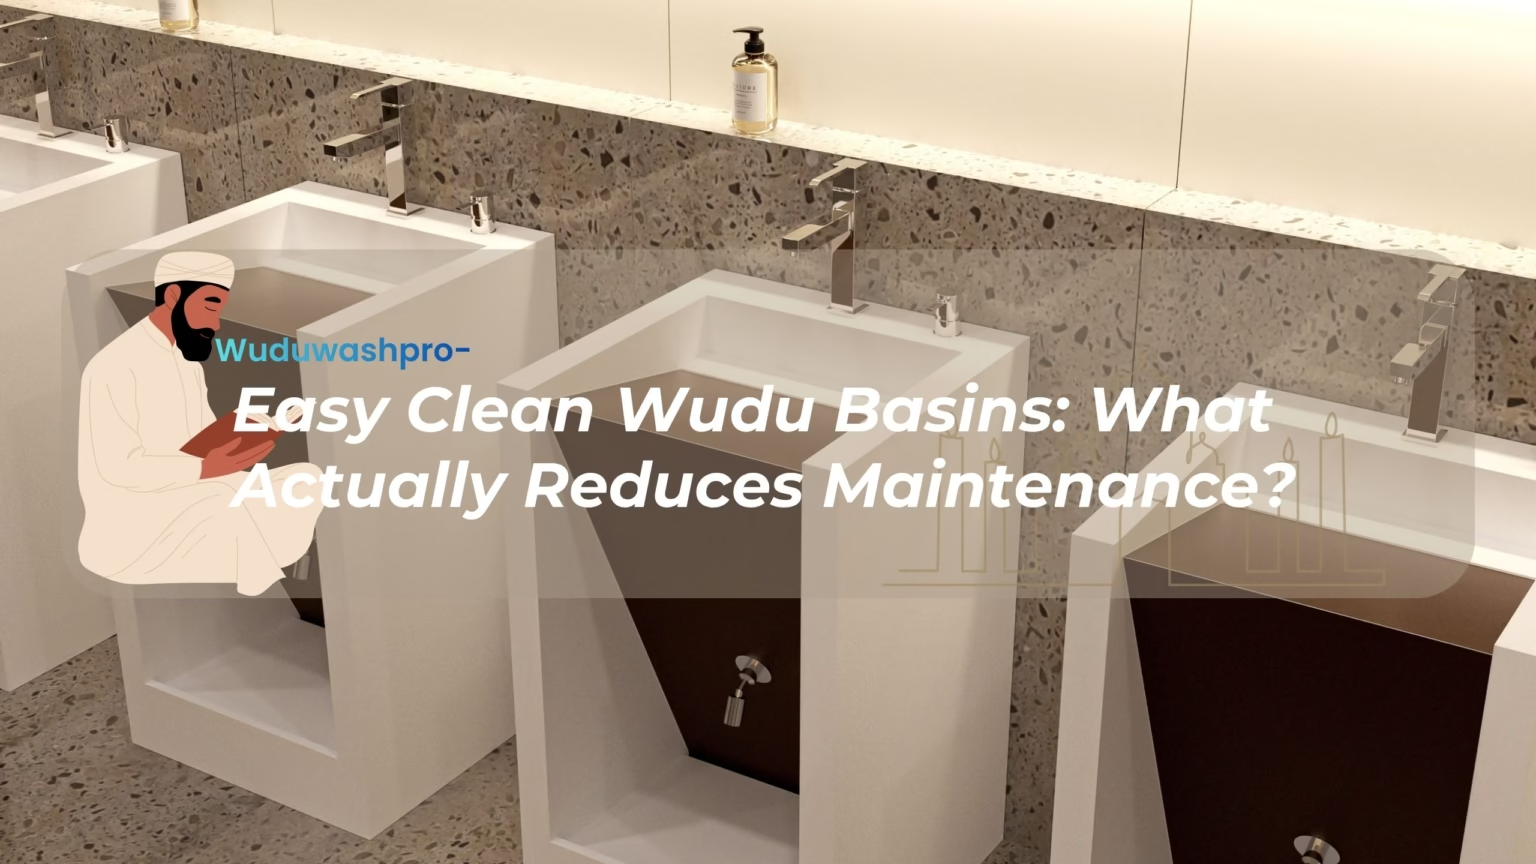
- Wall-mounted basins for compact or residential spaces
- Countertop basins for premium mosque interiors
- Dual-level basins to accommodate both seated and standing users
- Foot-wash troughs for efficient water control
- Multi-user long counters for high-traffic environments
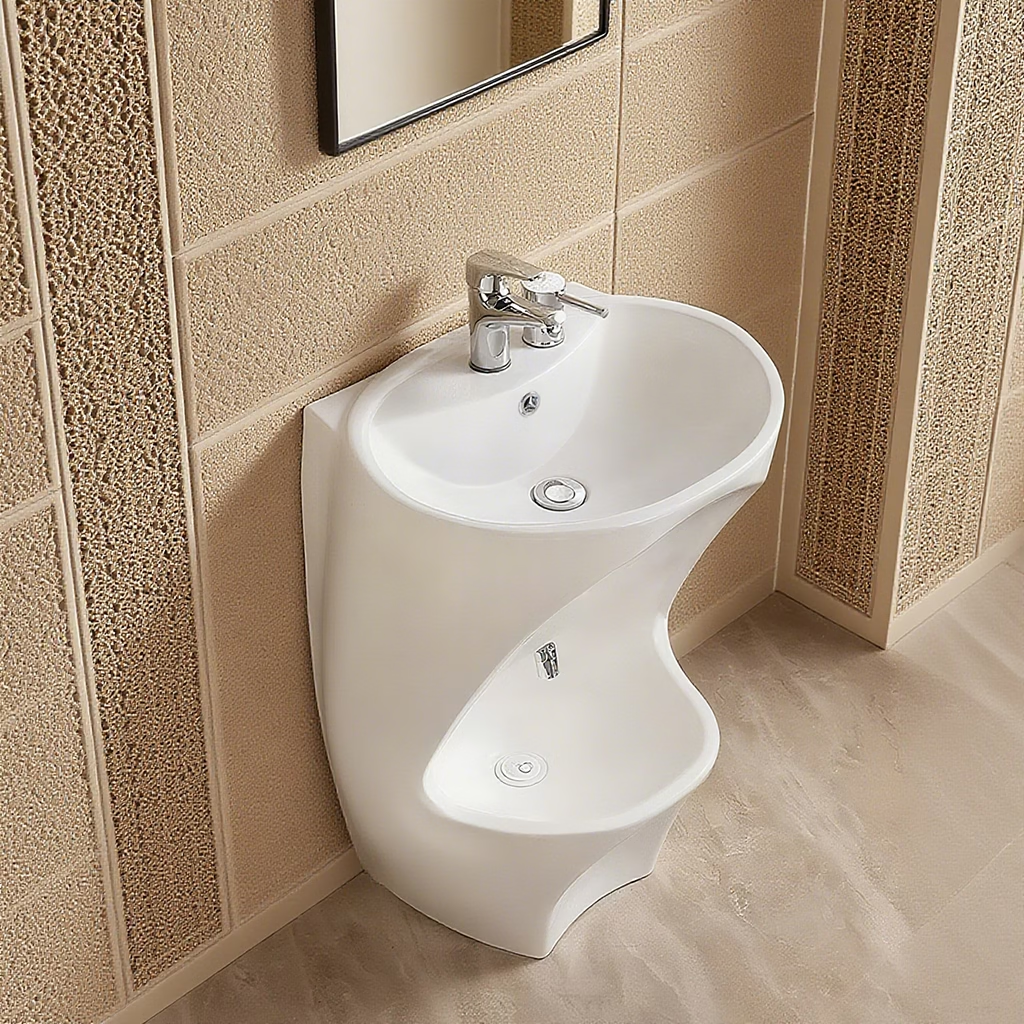
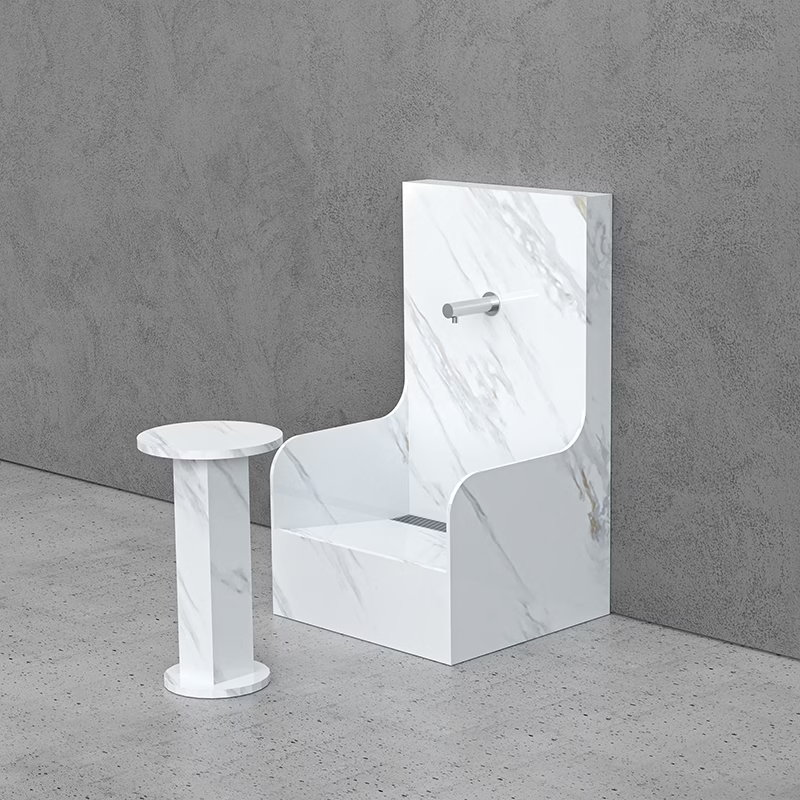
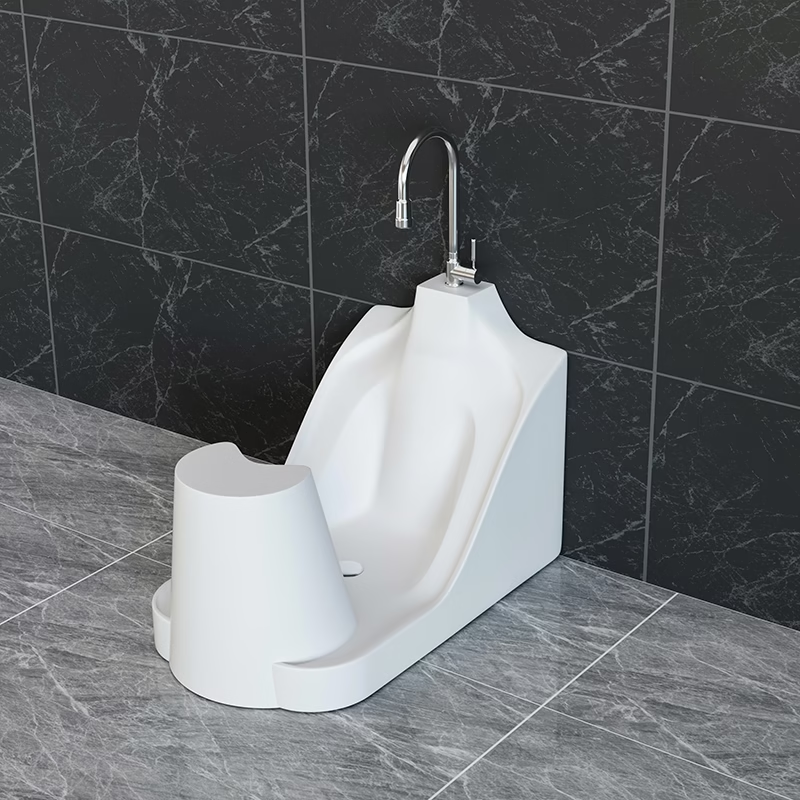
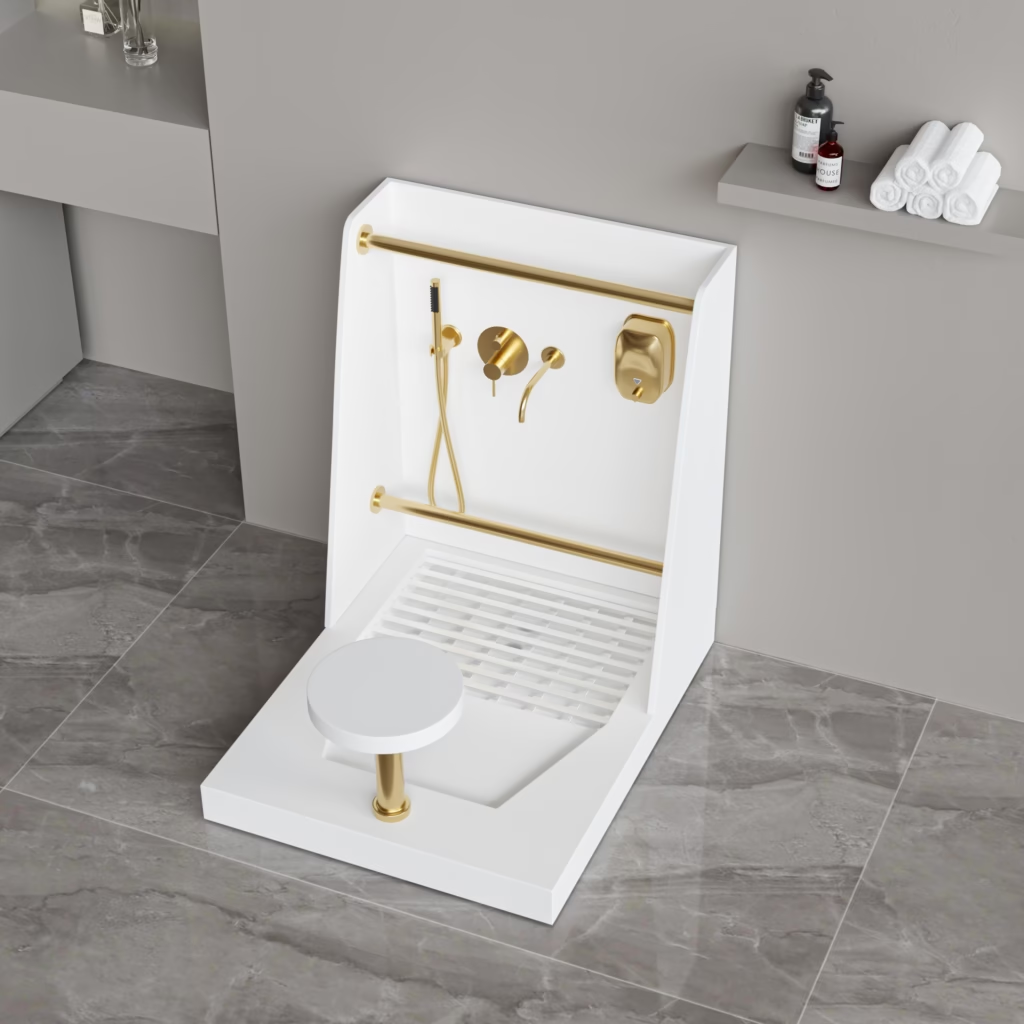
Important design considerations:
- Basin depth should minimize splashing
- Edges should be rounded for safety
- Basin slopes must support smooth drainage
- Materials should be water-resistant and easy to maintain
Selecting a basin that fits the foot traffic and demographic of the facility is essential for long-term usability.
4. Seating, Footrests, and Accessibility Features
Accessibility is a critical element in modern wudu area design. Elderly worshippers, children, and wheelchair users must be accommodated with thoughtful ergonomics.
Recommended design features:
- Seated wudu benches with non-slip textures
- Integrated footrests that reduce bending
- Adjustable-height or dual-level basins
- Handrails or support bars where necessary
- Rounded corners to enhance safety
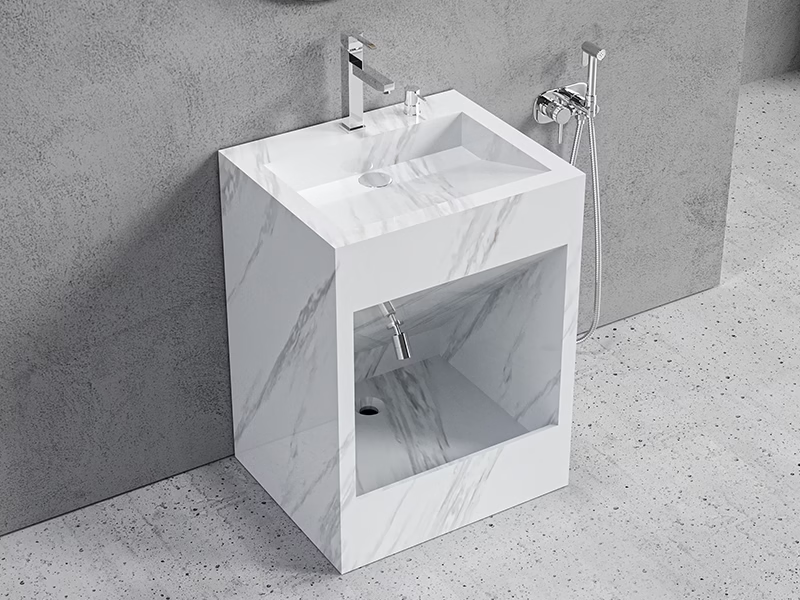
A wudu area should welcome every user, regardless of age or physical ability.
5. Flooring & Drainage: The Foundation of a Functional Wudu Area
Wet floors are unavoidable in wudu spaces. Without proper flooring and drainage, the area can quickly become slippery and hazardous.
Key flooring recommendations:
- Use tiles or panels with R10–R12 anti-slip ratings
- Maintain a floor slope of 1–2% toward drains
- Install high-flow linear or trench drains
- Seal the wall-floor transition using seamless materials to prevent water buildup
Many architects now pair anti-slip flooring with solid surface skirting, creating a smooth, water-resistant boundary around the wet zone.
6. Integrating Storage, Lighting, and Practical Features
Modern wudu areas are increasingly designed with improved user experience in mind.
Important additions include:
- Recessed shelves for soap, tissues, and hand towels
- Integrated LED lighting with warm color temperature for a calming ambiance
- Mirrors that align with user flow
- Smart dispensers or hands-free accessories in public facilities
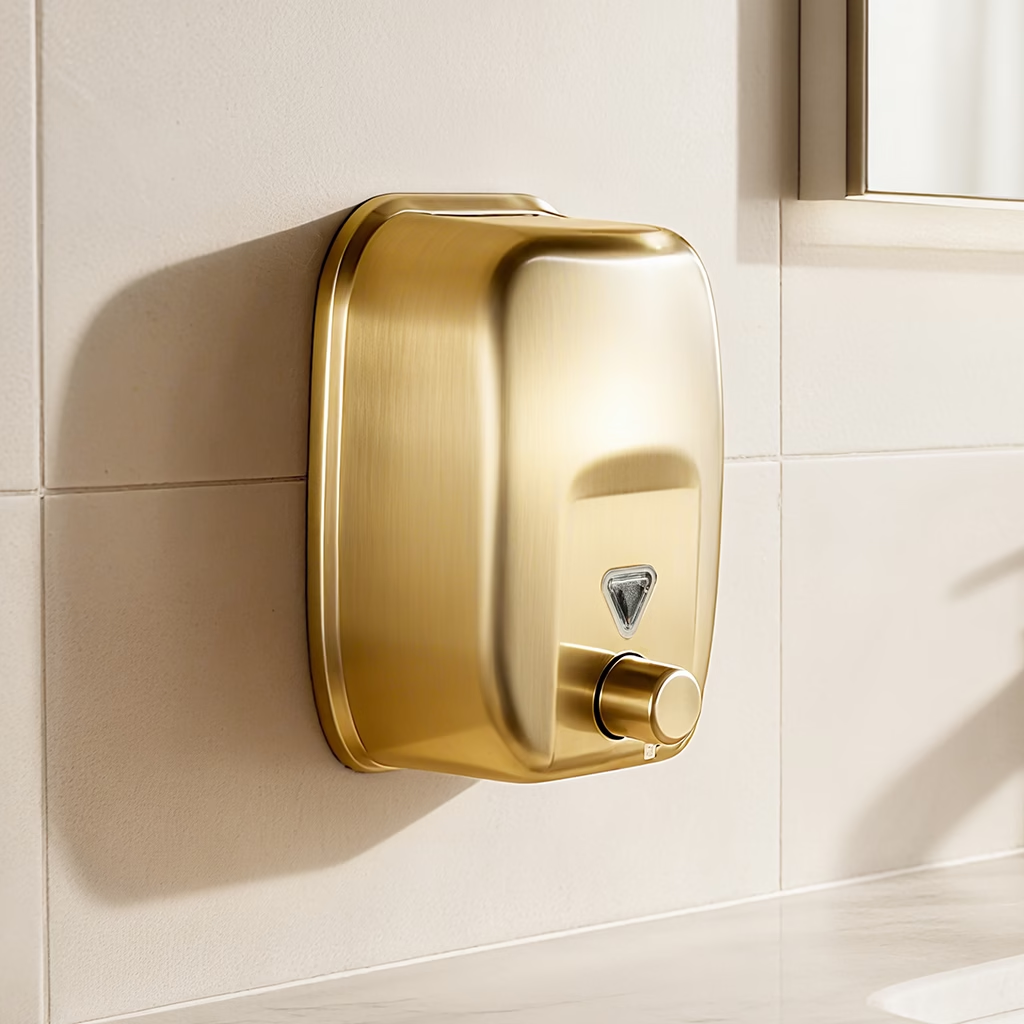
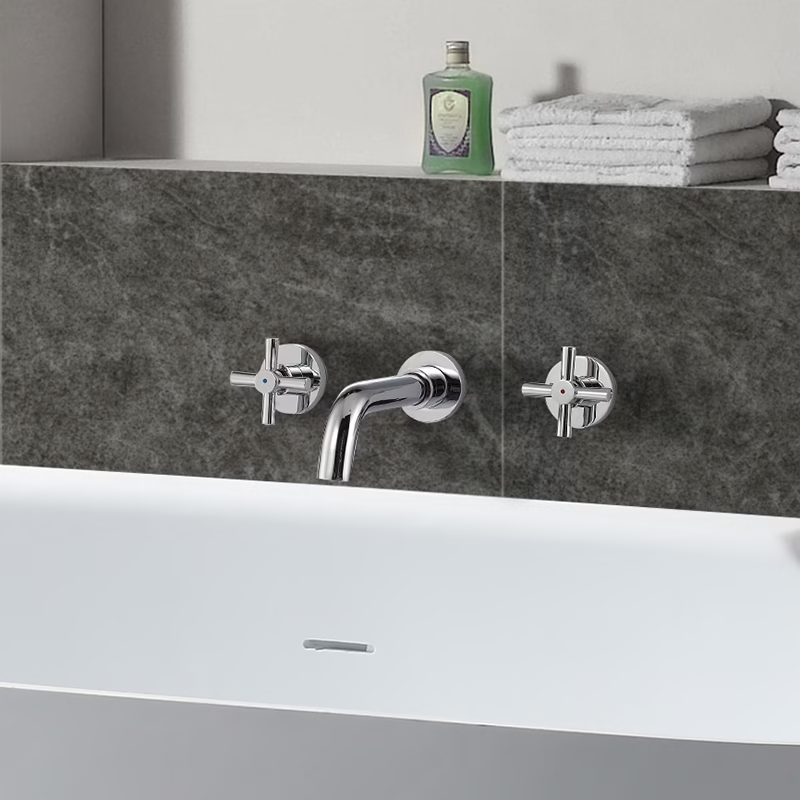
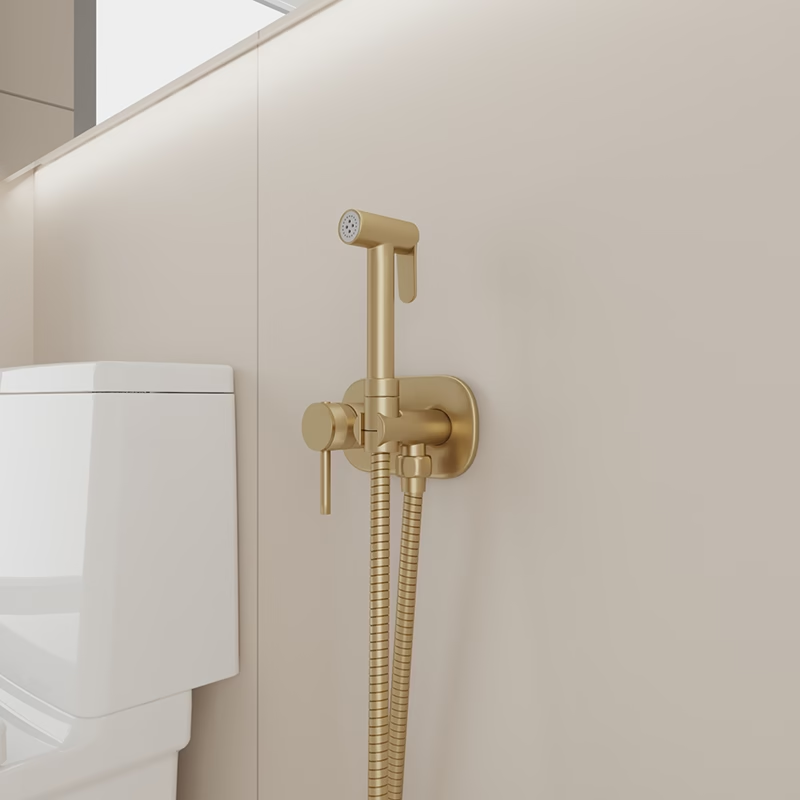
These small details elevate the entire experience and create a more organized ablution space.
7. Transitioning from Wudu Area to the Prayer Room
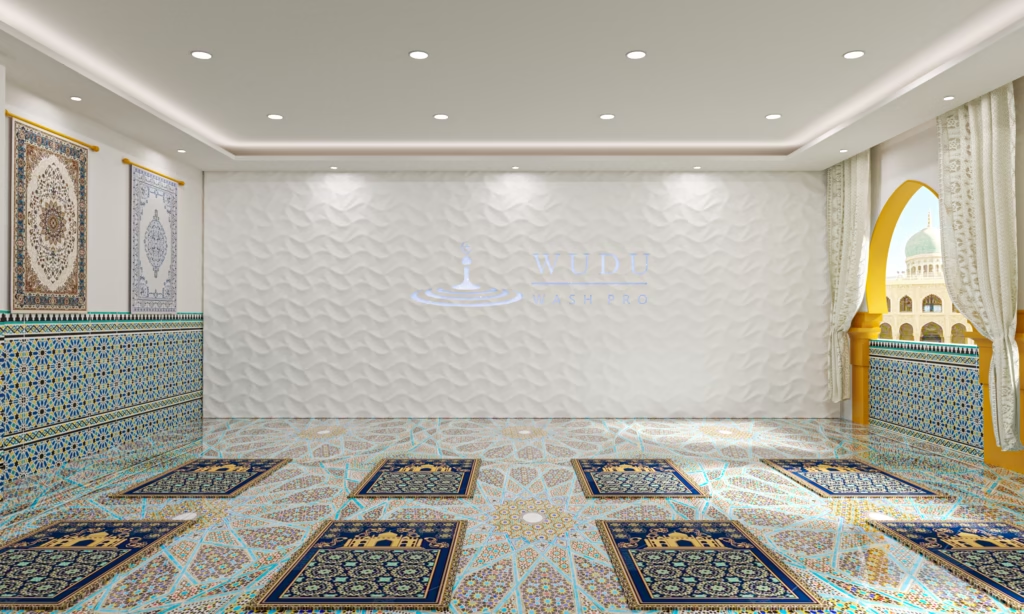
The transition between the wudu area and the musalla (prayer room) is an essential design moment. Many facilities now incorporate:
- Decorative wall panels
- Backlit solid surface feature panels
- Geometric or Arabic calligraphy accents
- Sound-absorbing materials
- Footwear transition areas or storage zones
Using unified materials—such as matching wall panels in both areas—creates visual continuity and enhances spiritual harmony.
8. Why Unified Materials Improve Modern Wudu Areas
While the wudu area is composed of many distinct components, using a consistent material palette across walls, basins, splash panels, benches, and transition areas offers major benefits:
- Visual coherence and a clean architectural language
- Higher hygiene performance, especially when using non-porous materials
- Reduced maintenance costs
- Less visible joints, which aligns with modern minimalist mosque design
- Easier fabrication of customized features like curved splash guards, integrated basins, or mihrab back panels
Solid surface is one example of a material that works well across all components, but the real value lies in consistency, not just material choice.
Conclusion
Building a modern wudu area requires more than selecting a basin—it involves designing a complete system of walls, panels, flooring, drainage, seating, and spiritual transitions. By understanding each element and choosing unified, high-performance materials, architects and facility managers can create ablution spaces that are hygienic, durable, and spiritually uplifting.
Whether designing for a mosque, school, airport, hotel, or private home, a well-planned wudu area enhances both the religious experience and the longevity of the building.
👉 Explore modern wudu area solutions at WuduWashPro.com.
FAQ
1. What materials are best for wudu area walls and splash zones?
Non-porous waterproof panels, especially seamless systems, perform best in high-moisture environments.
2. What is the most efficient wudu basin design?
Wall-mounted or multi-user counters with proper depth and drainage help reduce splashing and improve usability.
3. How do I make a wudu area more accessible?
Use seated benches, dual-level basins, rounded edges, and support rails for elderly and disabled users.
4. Why is drainage so important in wudu design?
Proper drainage prevents water pooling, slip hazards, and mold growth.
5. Can one material be used for both basins and wall panels?
Yes—many modern materials, including solid surface, can be used for basins, panels, splash guards, and benches to create a unified look.