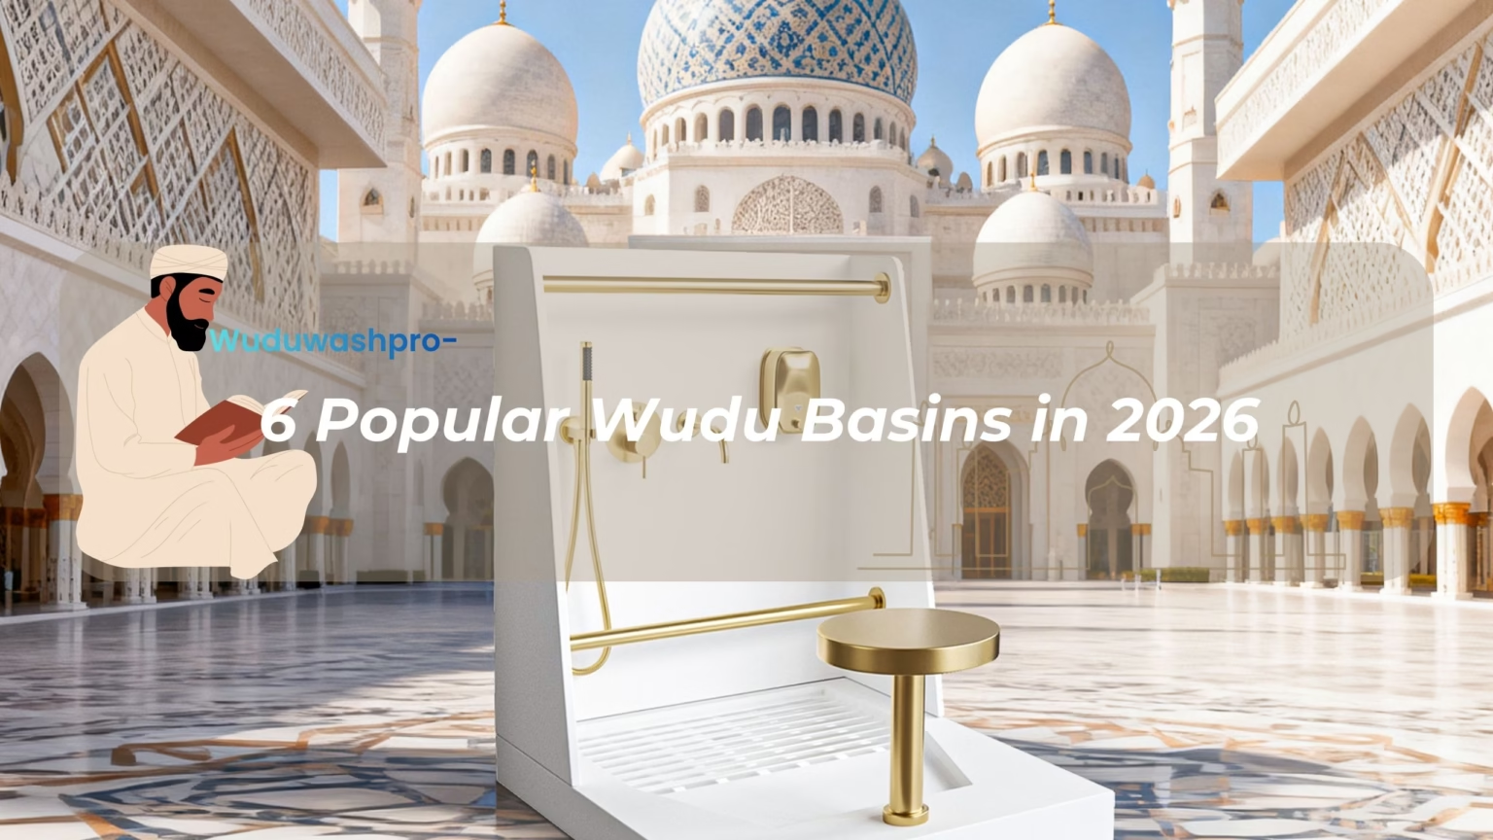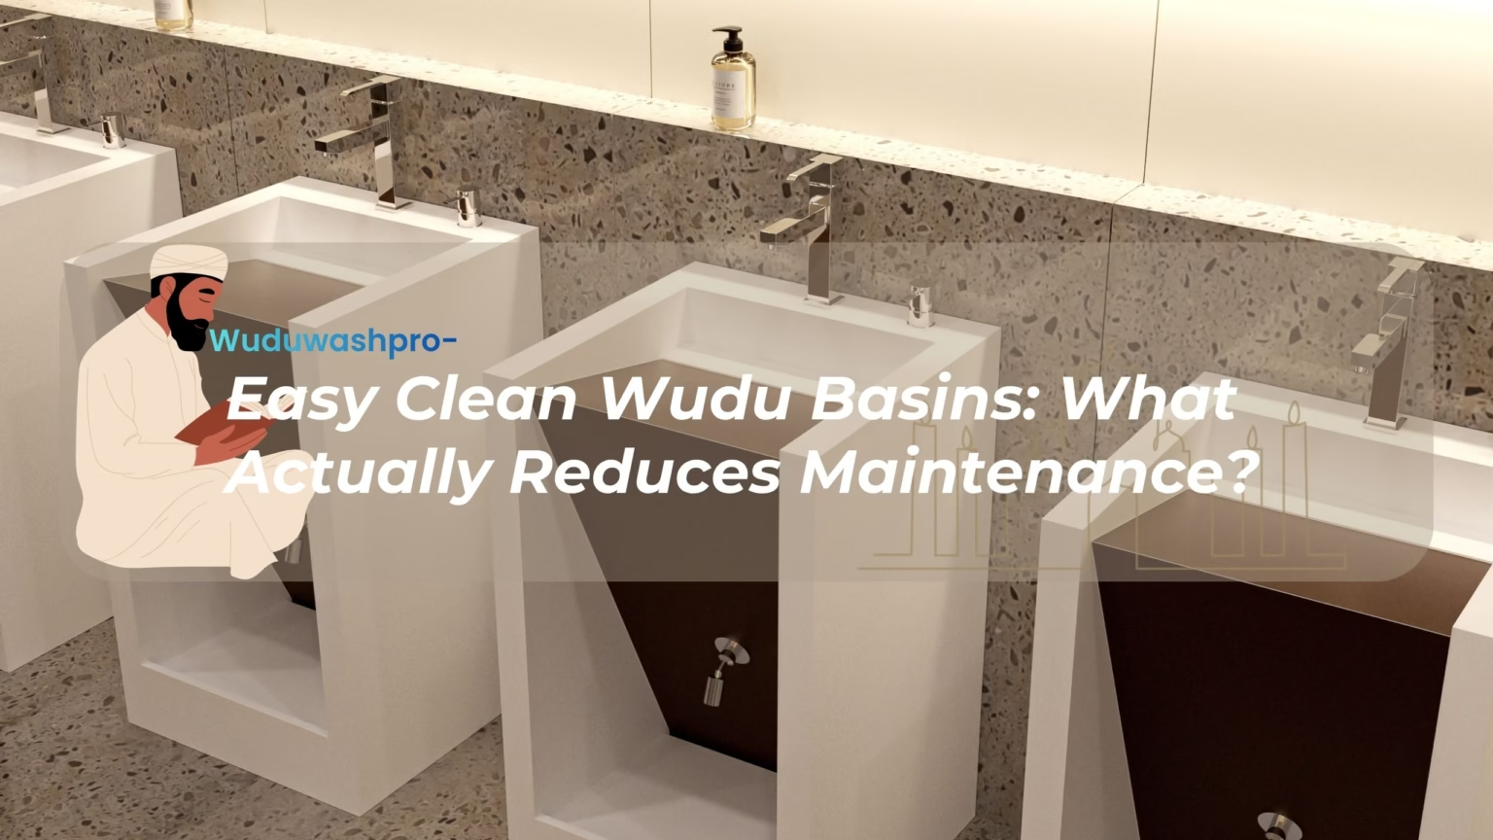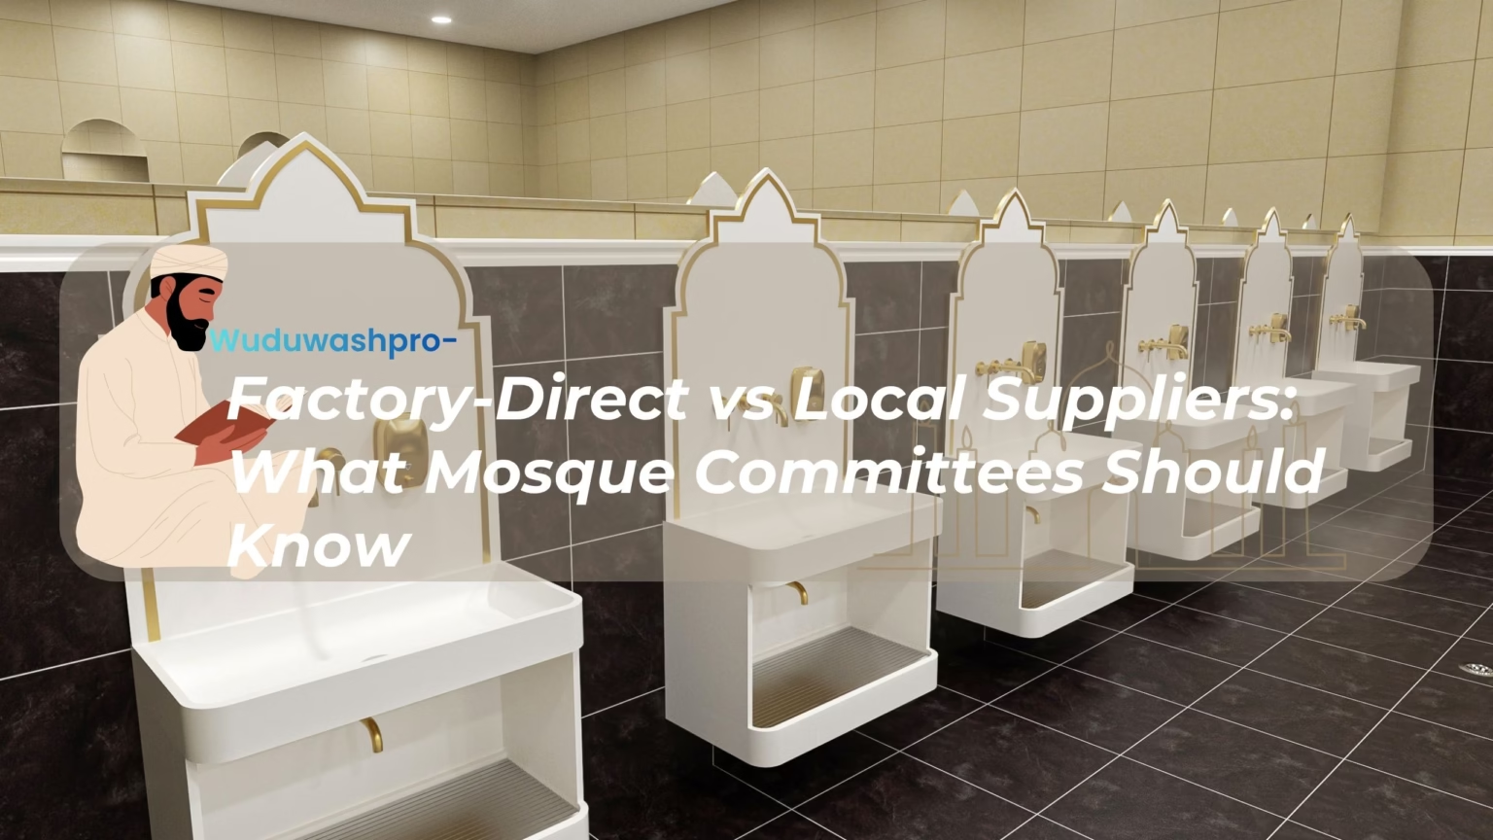
Designing a well-planned wudu area is one of the most important aspects of creating a functional and welcoming environment for worship. Whether it is for a mosque, school, airport, hotel, office building, or home prayer space, a properly designed wudu area improves comfort, ensures user safety, supports water efficiency, and maintains long-term hygiene standards.
This complete guide provides everything architects, contractors, facility managers, and homeowners need to know—from dimensions and material selection to drainage, light planning, privacy, cost estimates, and downloadable templates.
Introduction: What Makes a Good Wudu Area?
A wudu area should be:
- Comfortable for users of different ages
- Easy to clean and maintain
- Efficient in drainage and water flow
- Safe from slipping and accidents
- Designed to minimize water splash
- Durable enough to handle daily use
- Hygienic, mold-resistant, and non-porous
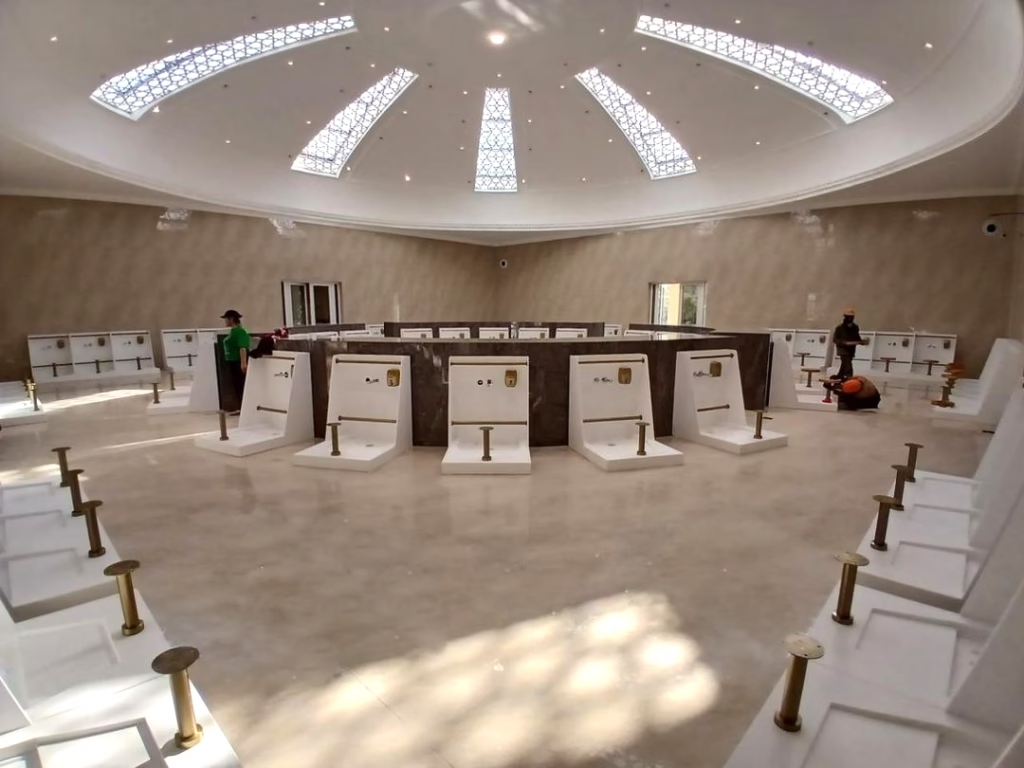
A well-designed ablution zone combines ergonomics, material science, engineering, and spatial planning. It is not just about placing basins—it is about creating a complete ecosystem that supports worshippers’ needs.
For an overview of wudu basins, visit:
https://wuduwashpro.com/product/
Functional Requirements of a Wudu Area
A wudu area typically includes:
- Washing stations for hands, face, arms
- Foot-washing sections
- Seating options (chairs, integrated benches, or built-in seats)
- Splash control and water direction features
- Drainage systems and floor slopes
- Slip-resistant flooring
- Wall protection or waterproof panels
- Adequate lighting and ventilation
- Privacy considerations for users
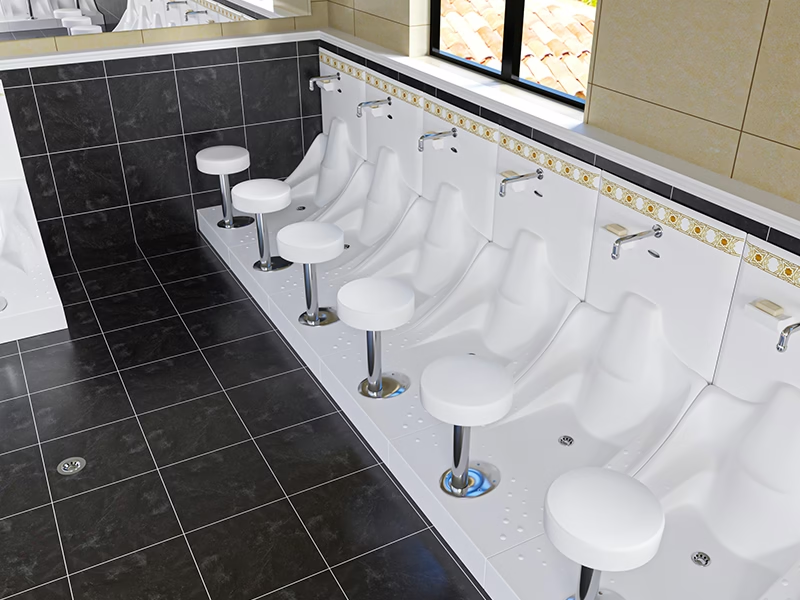
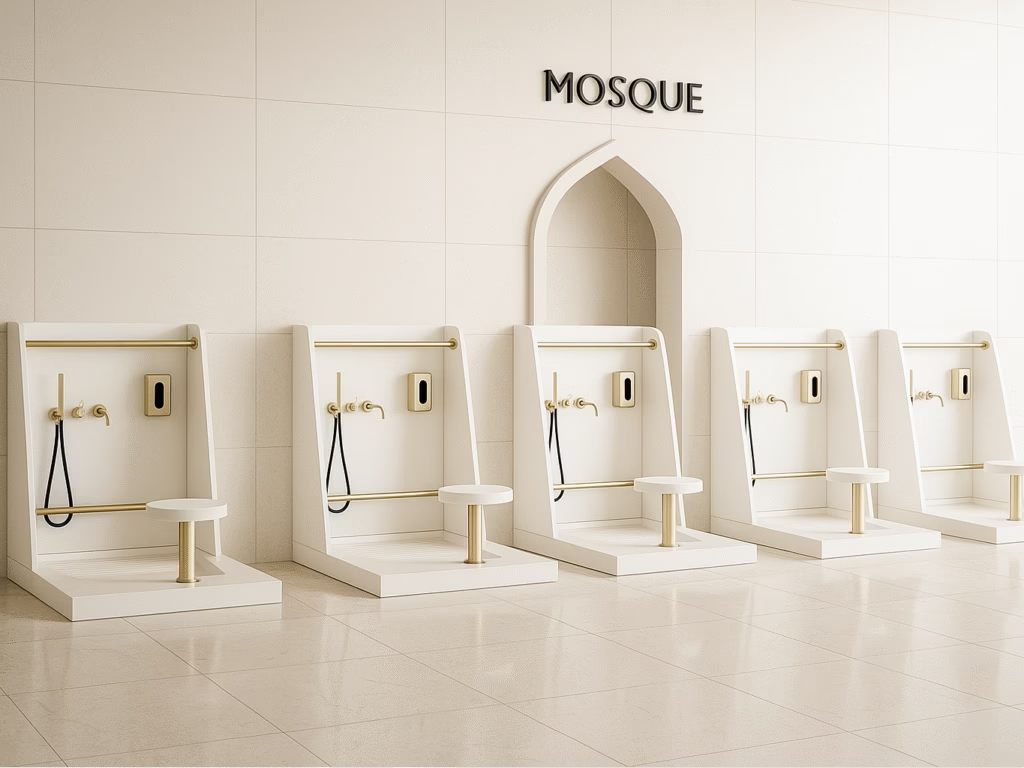
Modern wudu spaces often combine aesthetic design with functionality, especially in high-end or architectural projects.
User Ergonomics and Comfort
Ergonomics is essential in ensuring the ablution experience is comfortable and suitable for users of different ages, genders, and mobility levels.
Standing Wudu Stations
- Ideal height: 75–85 cm
- Preferred for public mosques and airports
- Reduces installation complexity
- Works well with wall-mounted wudu basins:
Seated Wudu Stations
- Seat height: 40–45 cm
- Basin height (from floor): 65–75 cm
- Suitable for elderly, disabled users, and children
- Great for community mosques or family prayer areas
Foot Washing Ergonomics
Many users strain their backs or slip while washing their feet. Therefore:
- Foot basin height: 35–45 cm
- Trough depth: 15–20 cm
- Slight angled design reduces splash and improves comfort
- Solid surface foot-wash units provide anti-slip texture
Flow, Circulation, and Movement Planning
A good wudu area minimizes congestion and avoids the spread of water into dry zones.
Essentials of Movement Planning:
- Minimum walkway width: 1 meter
- Separation between washing stations: 60–90 cm
- Clear entrance and exit paths
- If possible: designated dry zone → wet zone → prayer area
- Keep drainage channels away from main footpaths
Good planning directly reduces accidents and improves overall user satisfaction.
Privacy Considerations and Cultural Sensitivity
Privacy is an important factor in many modern prayer facilities—especially in schools, airports, and shopping malls.
Recommended Privacy Enhancements:
- Low-height modesty dividers
- Separate male and female wudu zones
- Frosted or semi-enclosed foot wash areas
- Private seating for elderly or disabled users
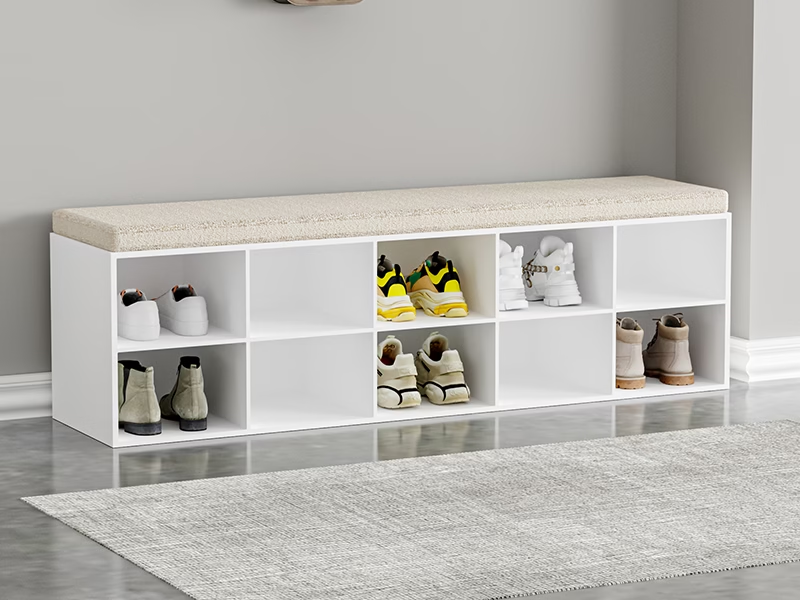
- Shoes-off areas placed outside the line of sight
Standard Dimensions for Wudu Areas
Correct dimensions ensure safety, comfort, and compliance with global building standards.
Recommended Dimensions for Standing Basins
- Height: 75–85 cm
- Basin width: 45–60 cm
- Basin depth: 40–50 cm
- Knee clearance: 30 cm minimum
Dimensions for Seated Wudu Stations
- Seat height: 40–45 cm
- Basin height (from floor): 65–75 cm
- Seat depth: 35–45 cm
For Children’s Wudu Areas
- Basin height: 45–55 cm
- Step stools discouraged due to slipping risk
Accessible/ADA-Compliant Wudu Stations
- Basin height: 68–75 cm
- Knee clearance: 75 cm width, 70 cm height
- Grab bars recommended
- Slip-resistant flooring mandatory
These measurements are essential for architects and designers when preparing CAD drawings and space layouts.
Layout Options for Wudu Areas
Different environments require different layouts. Below are the most common configurations used worldwide.
Single-Row Configuration
- Best for narrow corridors or small mosques
- Simple installation and low cost
- Easily scalable
Double-Row Facing Layout
- Most efficient for medium to large mosques
- High user throughput
- Can integrate shared drainage lines
Island Layout
- Central freestanding wudu stations
- Ideal for airports, malls, and high-traffic centers
- Offers premium aesthetics
Cluster Layout
- Several smaller groups of basins
- Allows zoning and reduces congestion
Home Prayer Space Layout
- Compact basin + footwash unit
- Easy plumbing connection
- High privacy, low maintenance
To explore modern designs, see:
https://wuduwashpro.com/how-to-build-a-modern-wudu-area/
Material Selection for Wudu Areas
Choosing the right materials determines hygiene, durability, safety, and long-term maintenance.
Solid Surface (Recommended for Basins, Wall Panels, and Benches)
Solid surface is the most suitable material for modern wudu environments because it is:
- Non-porous and seamless
- Mold-resistant
- Repairable (scratches can be re-polished)
- Warm to the touch
- Hygienic and easy to clean
- Available in many colors including marble-like finishes
- Ideal for both basins and wall panels
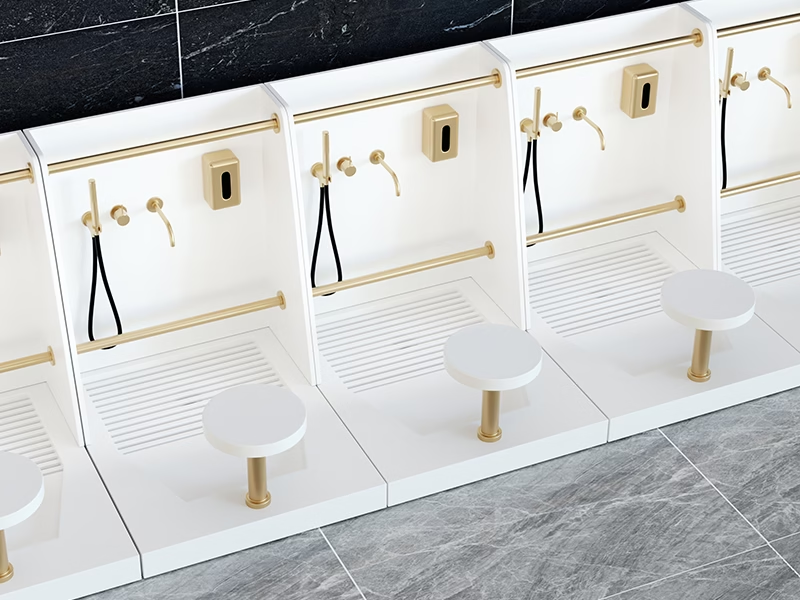
This aligns perfectly with your brand’s products.
Stainless Steel
- Durable but noisy
- Cold touch, industrial look
- Shows water spots easily
Ceramic
- Prone to cracking
- Porous at micro-level
- Hard to maintain in high-moisture areas
Wall Panel Materials
Recommended:
- Solid surface sheets
- PVC waterproof panels
- HPL compact panels
Avoid:
- Painted drywall
- Wood-based panels without waterproofing
Drainage, Plumbing, and Water Control
Poor drainage is the #1 cause of mold, slippery floors, and user complaints. Proper engineering is essential.
Floor Slope
- Recommended slope: 1–2%
- Allows water to move quickly without discomfort
Drainage Types
- Center floor drain
- Linear drain (modern, aesthetic, high efficiency)
- Wall-integrated drain
- Shared trough drains for multi-user basins
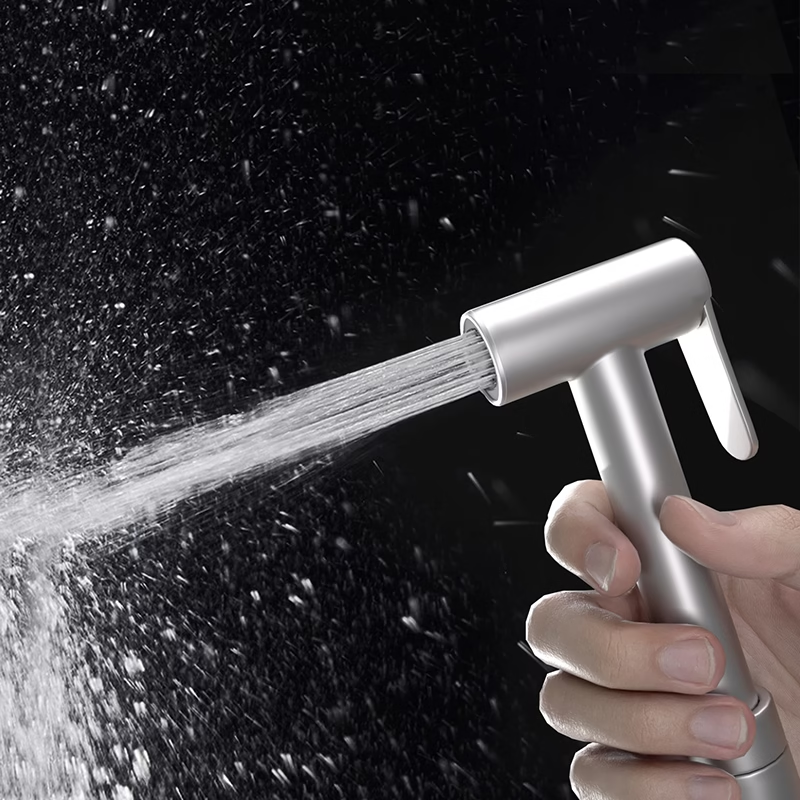
Splash Control Engineering
To reduce splash:
- Use bowls with deeper profiles
- Include anti-splash rims
- Adjust faucet angle to flow directly downward
- Add side wall panels to contain water
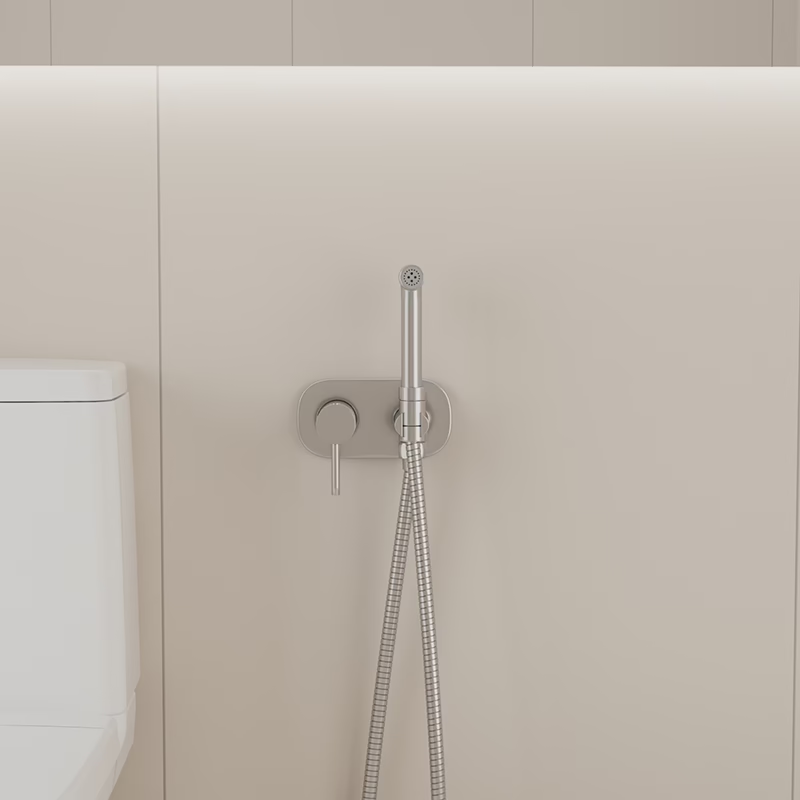
Plumbing Recommendations
- Pipe diameter: 40–50 mm minimum
- P-trap or S-trap mandatory
- Access panel for maintenance
- Anti-odor membranes for public spaces
Lighting and Ventilation
A wudu area should feel calm, bright, and welcoming.
Lighting Essentials
- Use warm white LED (3000–4000K)
- Avoid harsh glare
- Waterproof ceiling lights for wet zones
- Add indirect lighting to soften the ambiance
Ventilation
- Mechanical exhaust fan recommended
- Ensure fresh air intake
- Prevent condensation on walls
- Reduce moisture retention
Good lighting + good ventilation = reduced mold and improved user satisfaction.
Hygiene and Long-Term Maintenance
Maintaining hygiene is crucial for both religious and public-health reasons.
Daily Maintenance
- Wipe down basins
- Remove standing water
- Clean the floor drain
- Check the ventilation function
Weekly Deep Cleaning
- Sanitize solid surface countertops
- Inspect drainage speed
- Clean wall panels
- Remove any dirt around faucets
Annual Maintenance
- Polish solid surface basins to restore the original finish
- Replace silicone seals if needed
Solid surface is especially beneficial because it can be refinished to look brand new after years of use.
Cost Planning: How Much Does a Wudu Area Cost?
Costs vary by region, material, and complexity, but here is a realistic reference.
Home Wudu Space
$300 – $1,200
(includes basin + plumbing + wall protection)
Small Mosque
$1,500 – $6,000
(up to 4–6 stations)
Medium Mosque
$5,000 – $20,000
(8–12 stations + drainage work + benches)
Large Mosque / Airport / Shopping Mall
$10,000 – $80,000+
(depending on premium materials and multi-user trough systems)
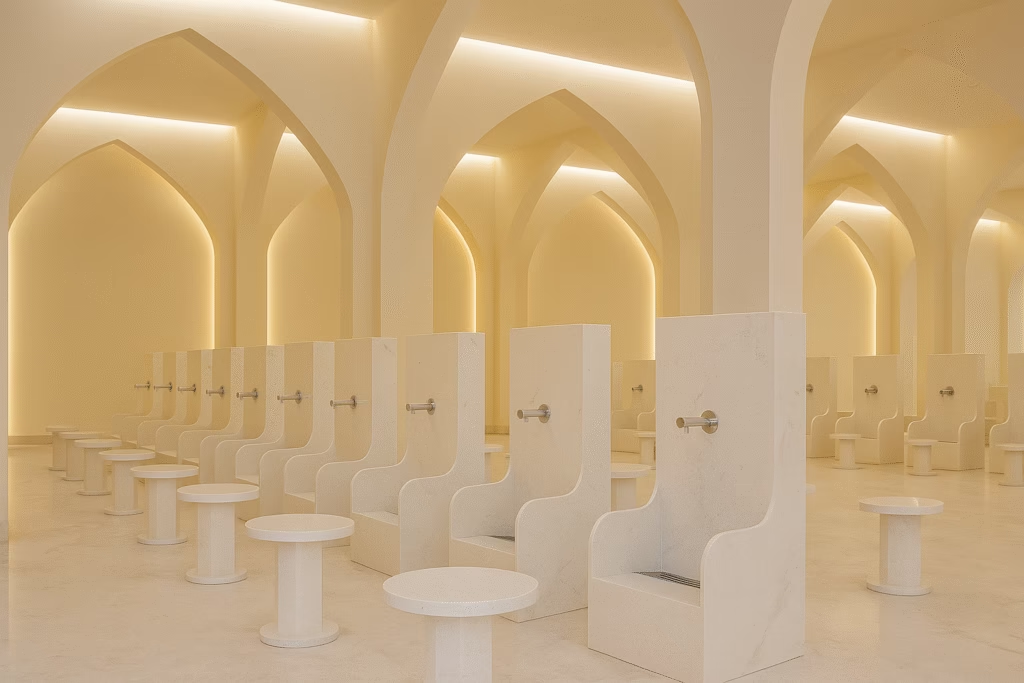
Solid surface wudu stations offer the best long-term ROI due to low maintenance costs.
Common Mistakes to Avoid in Wudu Area Design
Many facilities fail because of simple but critical design mistakes:
- Basin installed at wrong height
- Slippery flooring
- Poor drainage slope
- No splash control
- Insufficient privacy
- Low-quality materials
- No separation between wet and dry zones
- Insufficient cleaning access points
- Too few wudu stations for expected traffic
Avoiding these mistakes dramatically improves the usability of the space.
Frequently Asked Questions
What is the ideal height for a wudu basin?
Standing: 75–85 cm; seated: 65–75 cm.
What material is best for wudu basins?
Solid surface is the most hygienic and durable choice due to its seamless, mold-resistant properties.
How can I reduce slipping?
Use anti-slip flooring (R10/R11) and ensure proper floor slope toward drains.
How many wudu stations do I need?
One station per 40–60 worshippers during peak times is a good benchmark.
Can wudu be integrated into home spaces?
Yes, small basins and compact foot-washers are ideal for home prayer rooms.
Conclusion
A well-designed wudu area is more than a functional washing space—it is an environment that promotes comfort, safety, cleanliness, and spiritual readiness. By combining thoughtful layout planning, high-quality materials such as solid surface, and proper engineering principles, you can create a durable and beautifully designed wudu area for any type of building.
For premium solid surface wudu basins and ablution solutions, explore WuduWashPro’s full collection:
https://wuduwashpro.com