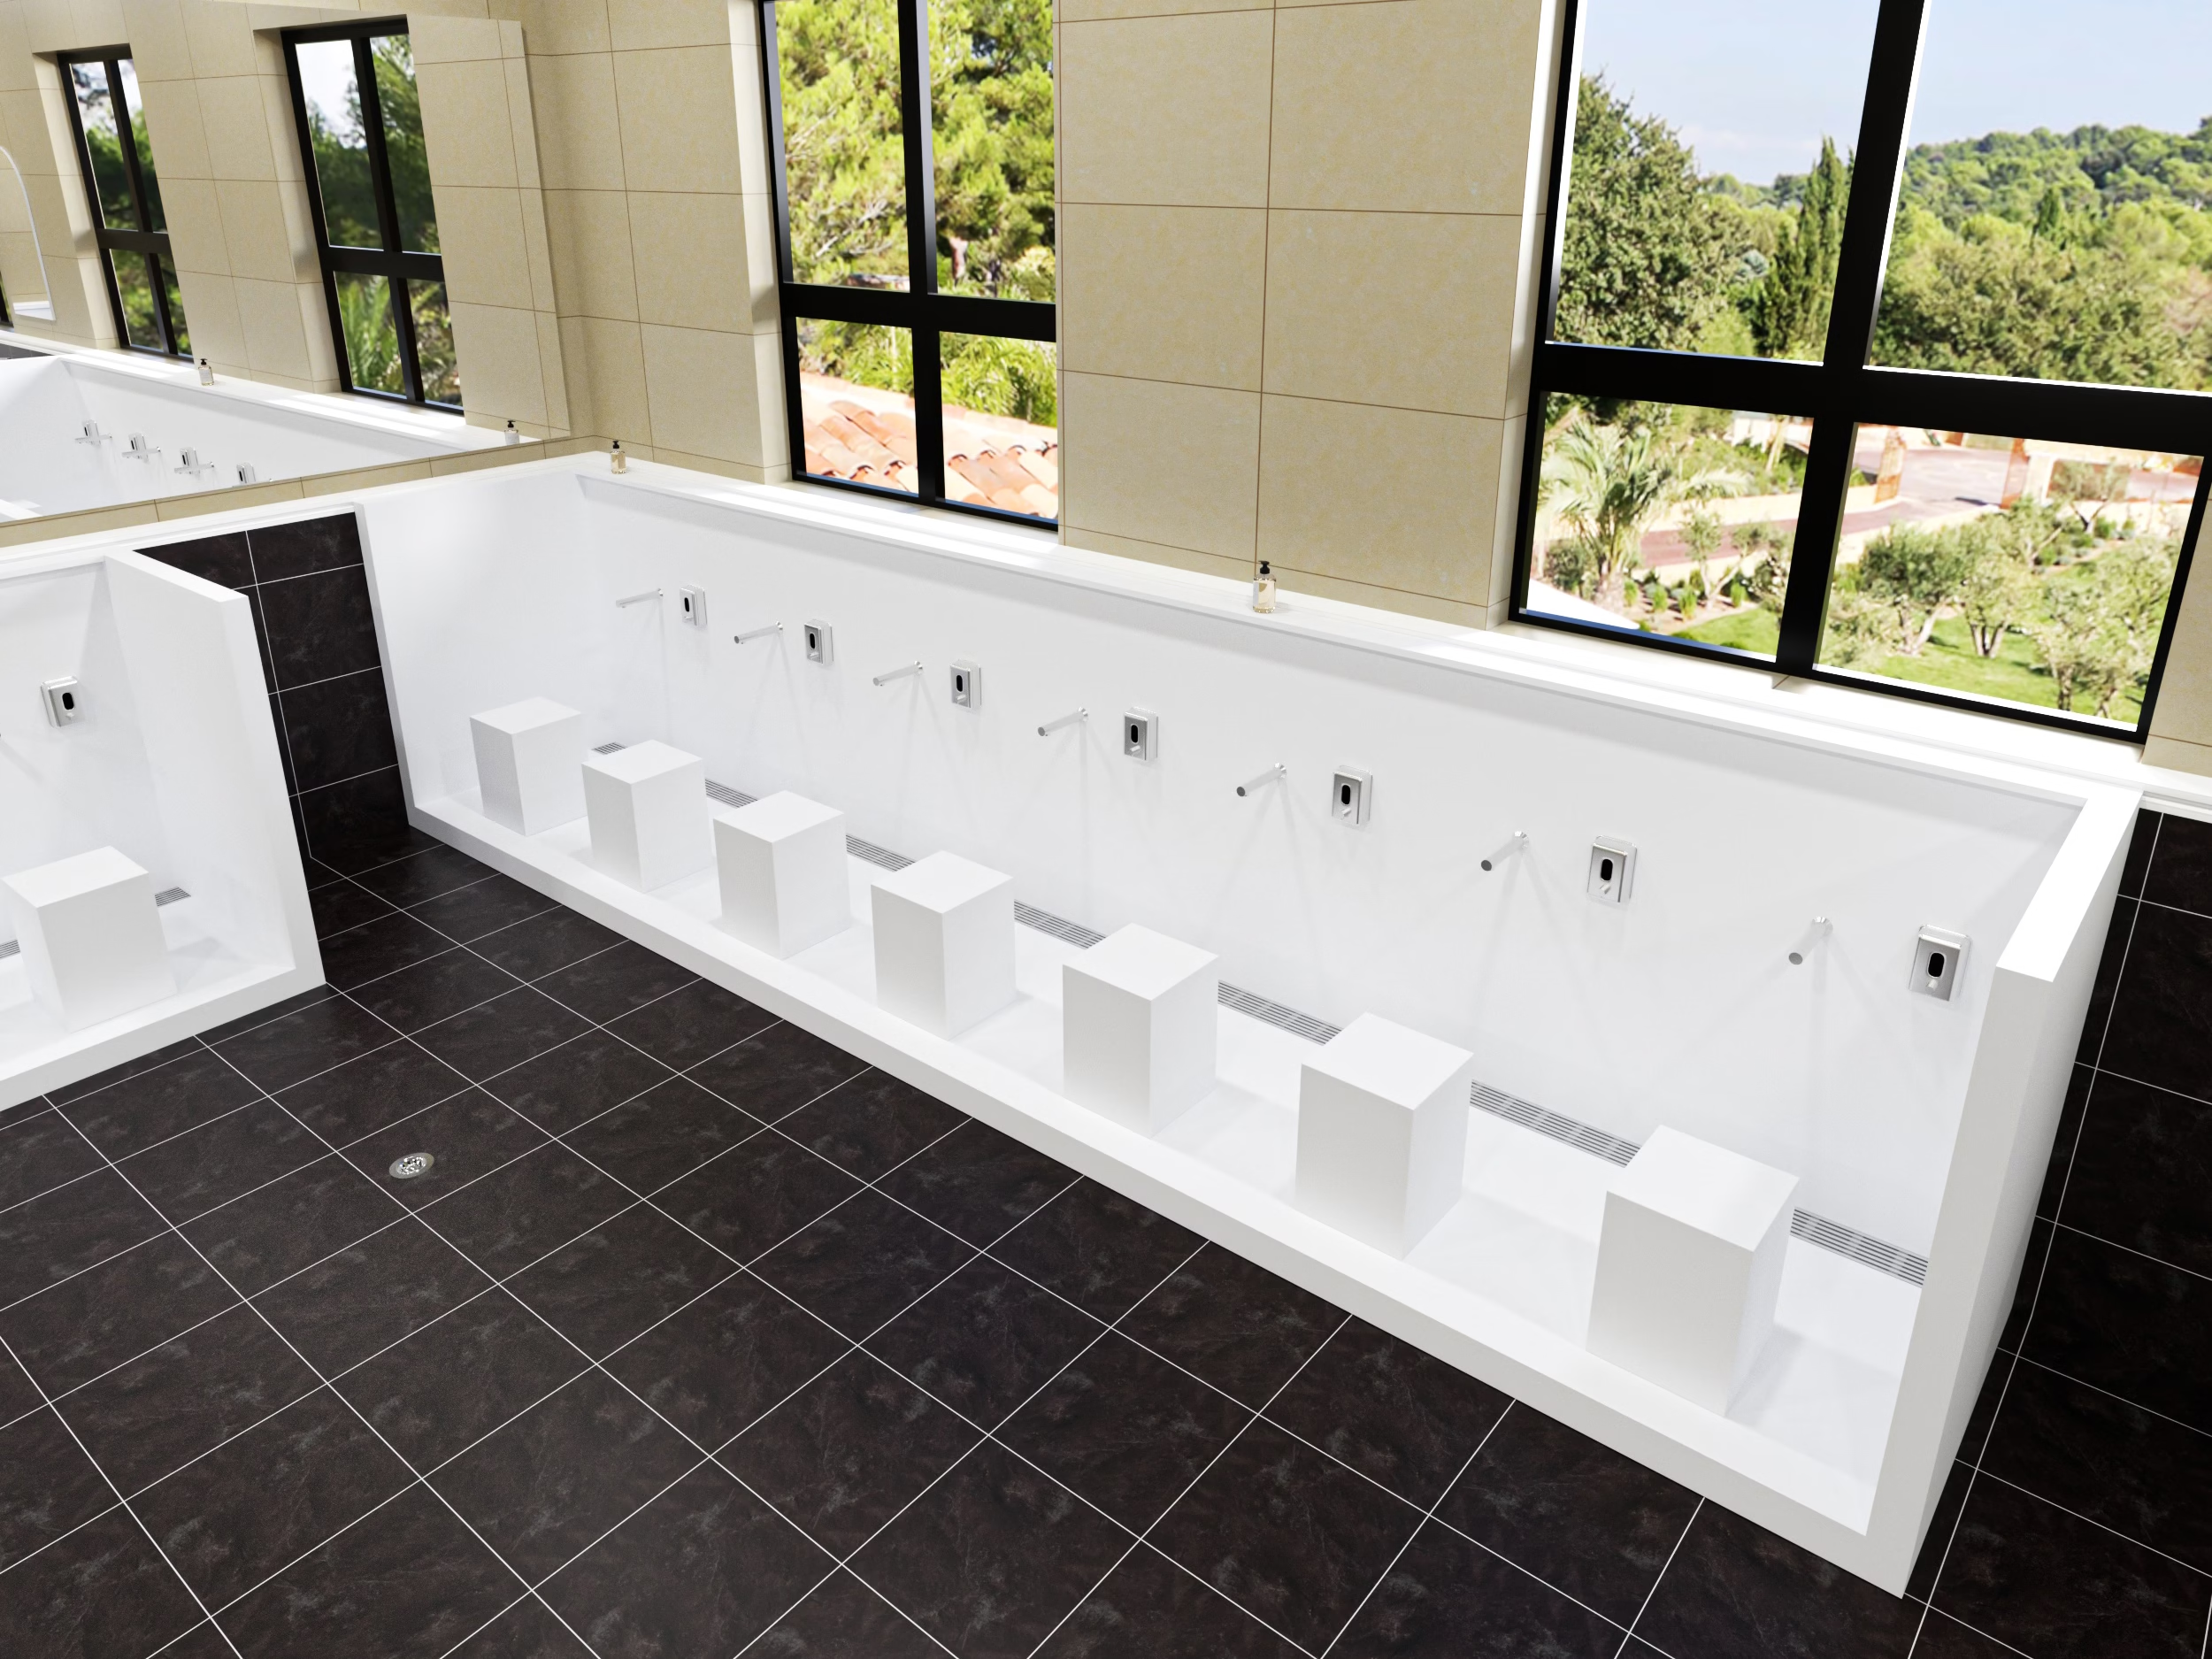
Every mosque renovation or new build reaches a point where wudu areas move from being a simple requirement to a complex design discussion. At times, the topics of layout, drainage, materials, and long-term maintenance come up very late, even though it’s these decisions that will determine daily operations for years. If the decisions aren’t guided by any principles, there will be repair work and maintenance issues down the line.
This wudu area design guide aims to facilitate planning and specification at a very early stage when changes are still reasonable and inexpensive. It addresses mosque committees, architects, and project decision-makers who require a solid reference that they can use throughout the project lifecycle and not only during the initial concept development phase.
Importance of Early Planning in Mosque Wudu Design
Initial selections have a great impact on the operation of the wudu area throughout its whole lifespan. It is difficult and very costly to modify the layout, drainage, or materials that were decided during the concept stage, after the construction has started.
Most recurring problems, such as congestion before prayer, constant wet floors, and high maintenance demand, come from poor early planning rather than from daily usage. These problems are the consequence of mistaken space, flow, or usage assumptions that were never fully investigated.
The early phase of the work enables the mosque committees and the design teams to:
- Align layout and capacity with peak prayer-time demand
- Eliminate drainage and safety risks before choosing finish materials
- Set realistic maintenance and durability goals
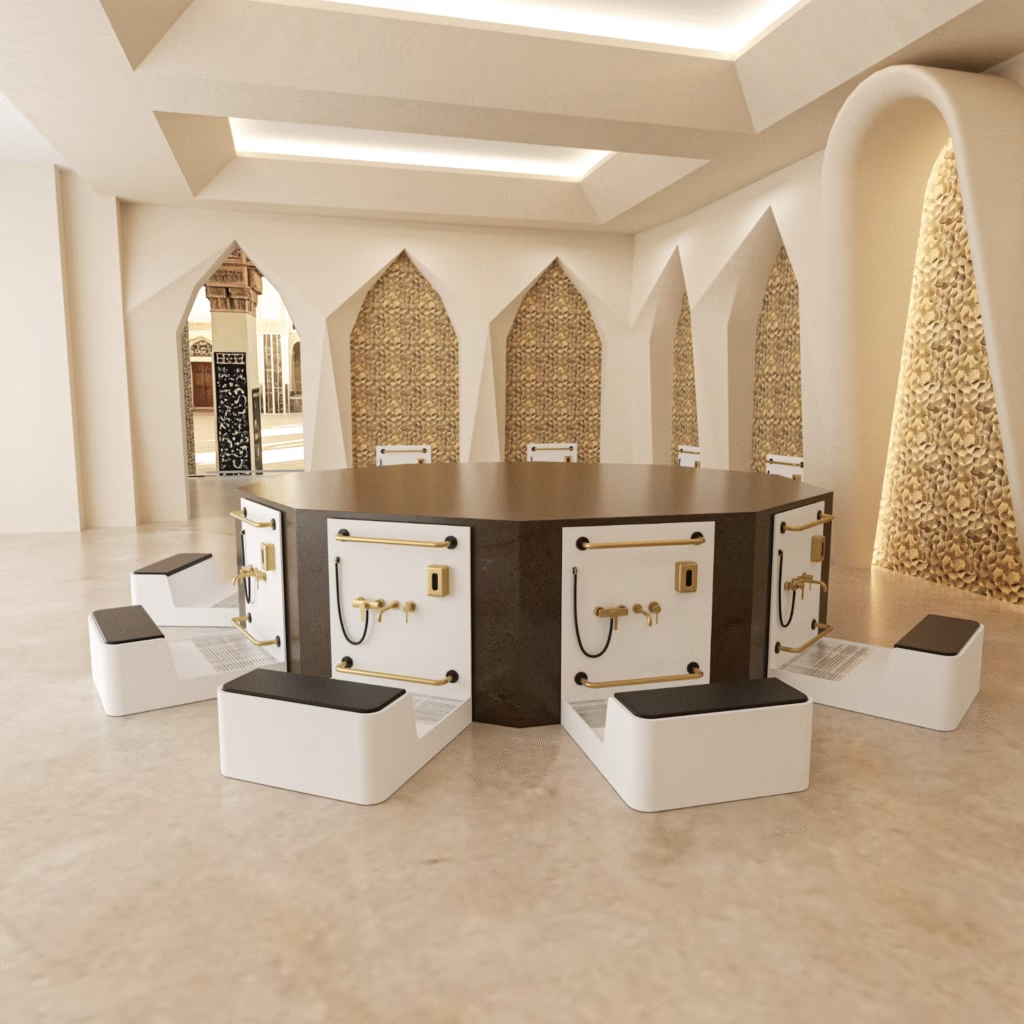
A comprehensive wudu area design guide is of the utmost value at this point, when it is still feasible to make changes, and the long-term performance can still be influenced.
Top 4 Core Principles of Effective Wudu Area Design
Efficient wudu areas adhere to only a few architectural principles that always ensure safety, comfort, and long-term performance. These principles are valid regardless of mosque sizes, usage rates, and architectural styles, which is why they represent a dependable base during the initial stages of design and specification.
1. Safety Comes First
Every design element should be based on safety considerations. Since movements become quite increased during peak prayer times, the flooring has to support walking even when it is wet. The floor’s slopes and the direction of the drainage will determine how the water comes down, which will consequently point to the risk of slipping. Besides, clear pathways also reduce sudden stops and crowding, helping worshippers move with confidence through the space.
2. Hygiene Must Be Easy to Maintain
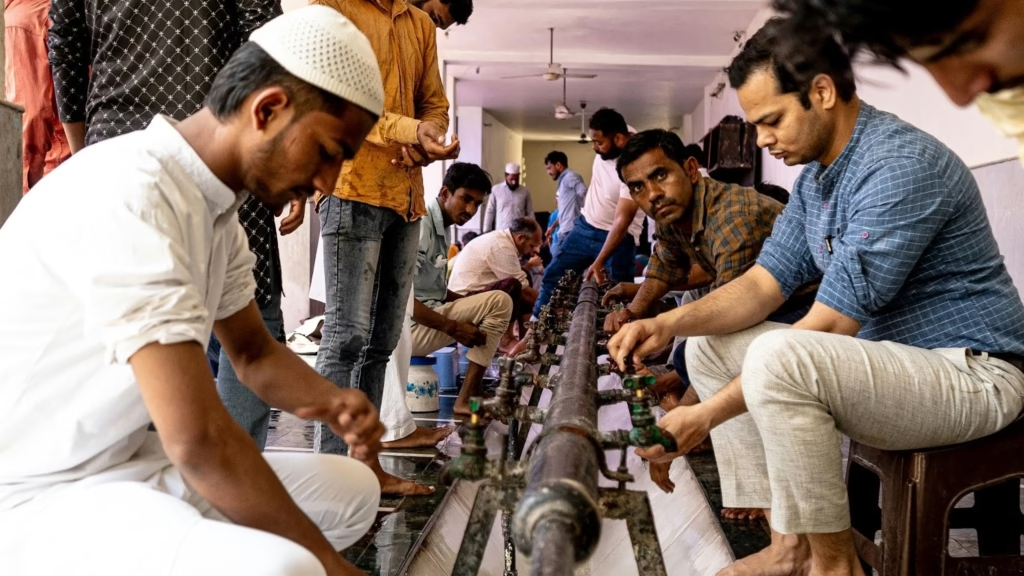
A clean wudu area depends on how easily it can be maintained. Fathers of smooth surfaces, few grout lines, and easy-to-reach corners place the ladies’ cleaning crew at a great advantage of always adhering to the cleaning standards without getting too exhausted.
Water splash control, as well as the good location of the water points, goes a long way in the reduction of the residue formation. Simply said, they create conditions that remain cleaner for longer.
3. Flow Is as Important as Fixtures
User flow determines how efficiently the space functions during busy periods. Leaving space between seats not only allows the worshippers to move freely but also to avoid bumping into each other unintentionally.
Cross-traffic is eliminated from the equation when people are provided with a well-defined way to access and leave the premises. Whenever the flow is well thought of, the area appears more peaceful and organised even when full of people.
4. Durability Overrides Appearance
Firstly, yes, eye appeal is important, but durability should be measured. The products used should not only withstand the heavy daily traffic but also retain their composition after constant cleaning and regular exposure to moisture. The right choice of materials and good finishes that are less susceptible to staining will reduce the time spent on repairs .
Top 3 Early Planning Decisions for Mosque Ablution Areas
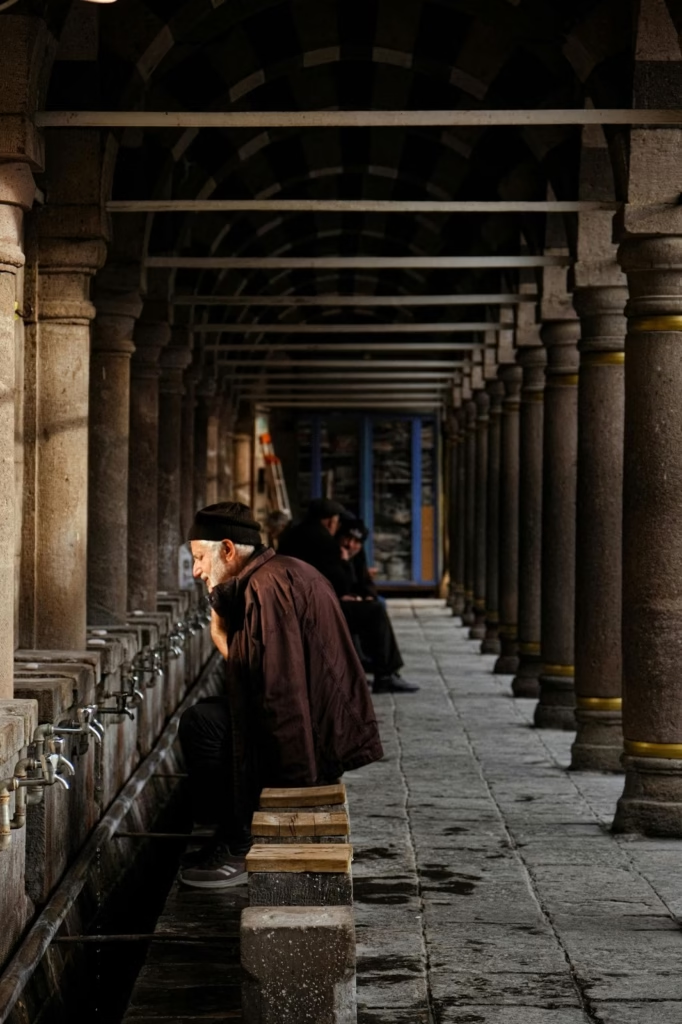
Ablution area planning works best when broken into specific decision categories rather than treated as a single layout task.
1. User Volume and Peak Demand
Planning must account for:
- Short bursts of high use before prayer times
- Mixed age groups using the space simultaneously
- Waiting for users who share circulation paths
Designs based on average usage often fail during peak periods.
2. Circulation and Layout
Clear movement reduces congestion and splash risk.
Common layout considerations include:
- Separate entry and exit paths where space allows
- Adequate spacing between seating positions
- Clear walking zones behind seated users
3. Drainage Strategy
Drainage must support peak flow rather than daily averages.
Important drainage factors:
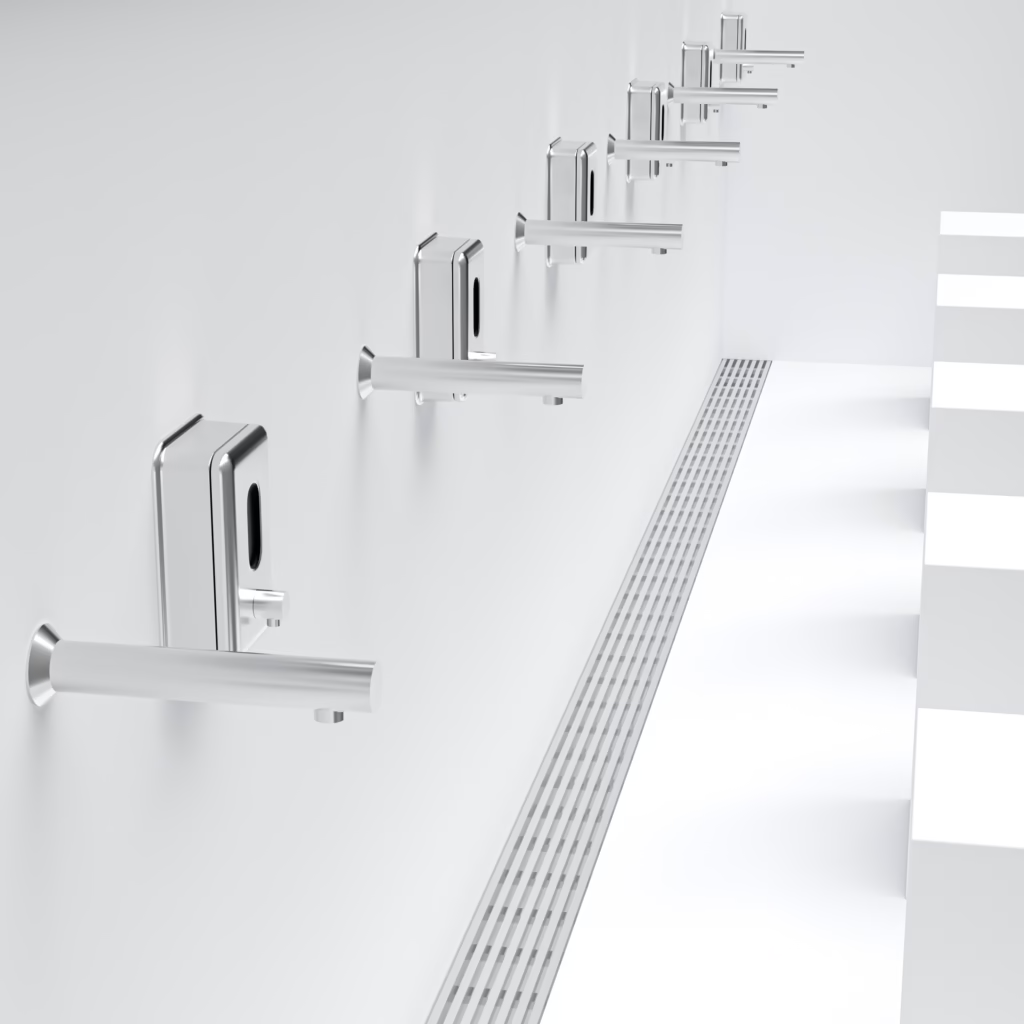
- Consistent floor gradients
- Drain placement aligned with splash zones
- Sufficient capacity during high-use windows
Drainage planning is one of the most critical aspects of any mosque’s ablution area.
Wudu Area Standards That Support Long-Term Performance
While specific regulations vary by region, effective wudu area standards share common functional goals. These standards help committees and architects align expectations early.
| Design Area | Practical Standard Focus | Why It Matters |
| Flooring | Slip resistance under wet, barefoot use | Reduces fall risk |
| Drainage | Sized for peak flow | Prevents standing water |
| Fixtures | Commercial-grade, corrosion-resistant | Limits repair cycles |
| Layout | Adequate spacing and circulation | Reduces congestion |
| Cleaning Access | Minimal grout and hidden corners | Supports hygiene |
Using these mosque ablution area standards during early planning will facilitate the alignment of committees, designers, and contractors on the same expectations. Once the standards have been set, the ensuing specifications become more explicit.
Common Specification Mistakes in Mosque Wudu Projects
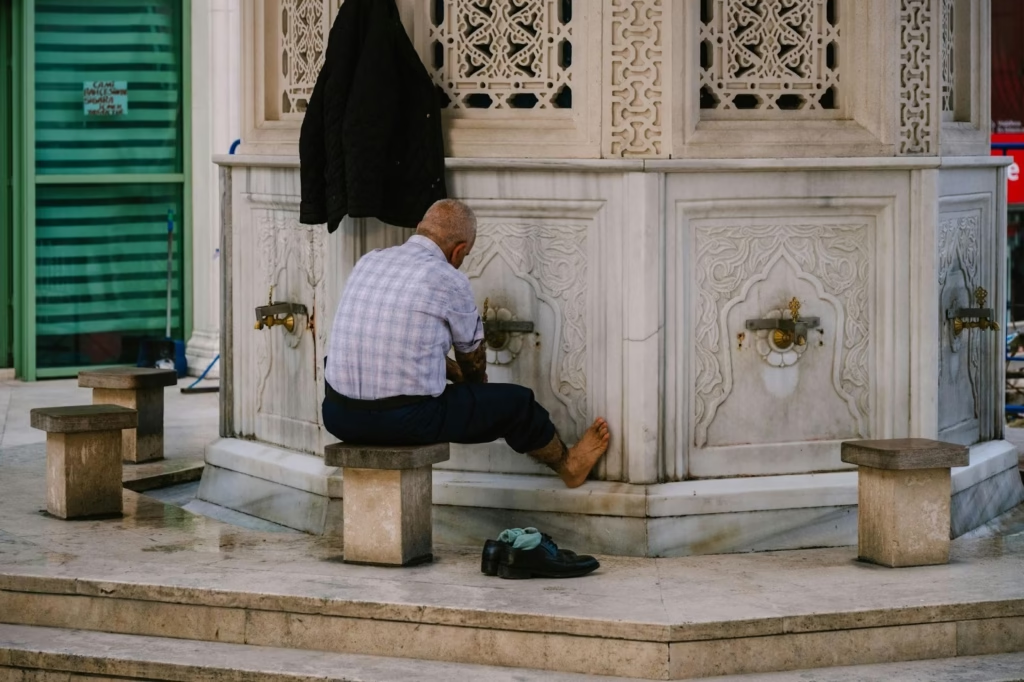
Specification errors often remain hidden until the wudu area is in daily use. Many of these mistakes occur during early decision-making, when visual preferences or short-term cost considerations outweigh long-term performance. Identifying these issues early helps project teams avoid common problems in wudu areas and unnecessary corrective work.
Over-Specifying Appearance
Visual finishes are generally the first thing people notice, but they are rarely assessed based on how well they work. For example, decorative tiles, intricate patterns, or shiny surfaces might be stunning when you first see them.
However, they hardly cope with constant moisture and heavy foot traffic. Eventually, these finishes might get slippery, hard to clean, or the wear and tear might become very visible. This increases the maintenance across the mosque ablution area.
Underestimating Maintenance Impact
Maintenance effort is sometimes taken for granted. Pipework on the surface, extensive grout lines, and sharp corners make the cleaning process longer. That takes a toll on hygiene standards.
Treating Wudu Areas Like Residential Bathrooms
Most residential bathroom fixtures cannot be used in a communal ablution setting. The taps, sealants, and fittings that are designed for the light use of a household usually give up under constant daily operation. The communal wudu areas should have commercial-grade materials that can endure constant moisture, frequent cleaning, and heavy user traffic.
Locking Layouts Too Early
Early layout decisions sometimes become fixed before circulation, and peak usage is fully understood. Once the walls, drainage points, and services are in place, it is not easy to enhance the flow without a major overhaul. Granting changes during the initial planning stage reduces the likelihood that congestion and usability problems will occur and persist after the project’s completion.
Materials and Fixtures: What to Prioritize
Material and fixture choice is a matter of durability, hygiene, safety, and maintenance in the long run. Making the performance of these materials and fixtures a priority at the specification stage will help to avoid premature wear and tear.
Among the priorities are:
- Non-porous surface materials: They do not allow water, stains, or bacteria to penetrate surface areas.
- Slip-resistant finishes: Keep the grip on bare feet and in wet conditions so that the risk of falling is lowered.
- Corrosion-resistant fixtures: Prevent rust even after being subjected to constant moisture and daily use repeatedly.
- Splash-controlled basin design: Keep the floors around it drier and make cleaning easier.
- Robust construction: Leads to fewer weak spots and the components aging more predictably
Choosing materials and fixtures with the above-mentioned priorities is a good way to ensure that the mosque’s ablution area will perform well consistently
Accessibility and Inclusive Use
Accessibility must be seen as a core performance feature rather than a nice-to-have one. A carefully designed wudu area can accommodate worshippers of various ages and physical conditions without introducing any risk or discomfort.
The major accessibility considerations are:
- Stable seating at a comfortable height: It can provide support for the elderly and people with limited mobility while they are performing ablution
- Safe footing all over the area: It minimizes the chance of slipping while entering, using, and leaving the facility
- Enough free space for movement: It facilitates assisted movements and prevents crowding around the seats
- Support features where needed: It helps to improve balance and build up self-confidence without limiting circulation
Dealing with accessibility from the start means not only safe and dignified wudu areas for all members of the mosque community but also the avoidance of expensive adjustments later on.
Support Your Wudu Area Project at the Planning Stage With WuduWashPro
Successful wudu facilities rely on wise, informed decisions made at the initial stages. Clearly defined standards and careful design help to keep the maintenance low in the future.
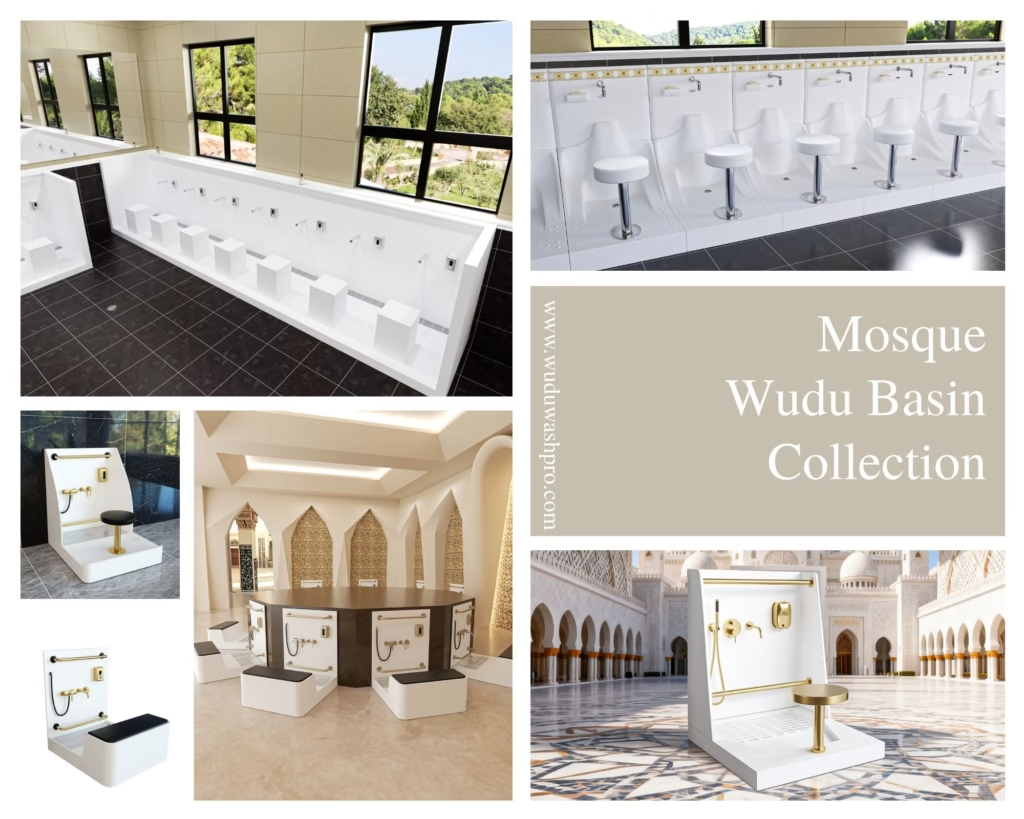
WuduWashPro is there to help the mosque committees, architects, and project teams by providing specially designed wudu basin solutions that are meant for the high-usage religious and public environments.
Having had extensive experience in mosques, universities, airports, and hospitality facilities, we are well aware of how the design decisions will be used and if they will be functional in the long run.
Contact the WuduWashPro team for a product list or have a word with them to get your wudu project supported with long-term performance, maintenance efficiency, and respect for everyday use.