
A well-designed prayer room provides a peaceful and functional environment for Muslim worshippers, supporting comfort, privacy, tranquility, and spiritual focus. Whether built inside airports, universities, hotels, shopping centers, mosques, office towers, or private villas, a prayer room must be thoughtfully planned with correct layouts, appropriate materials, proper lighting, and seamless integration with adjoining wudu areas.
This guide offers a comprehensive overview for architects, contractors, facilities managers, and project owners who want to design a prayer room that meets both religious expectations and modern architectural standards.
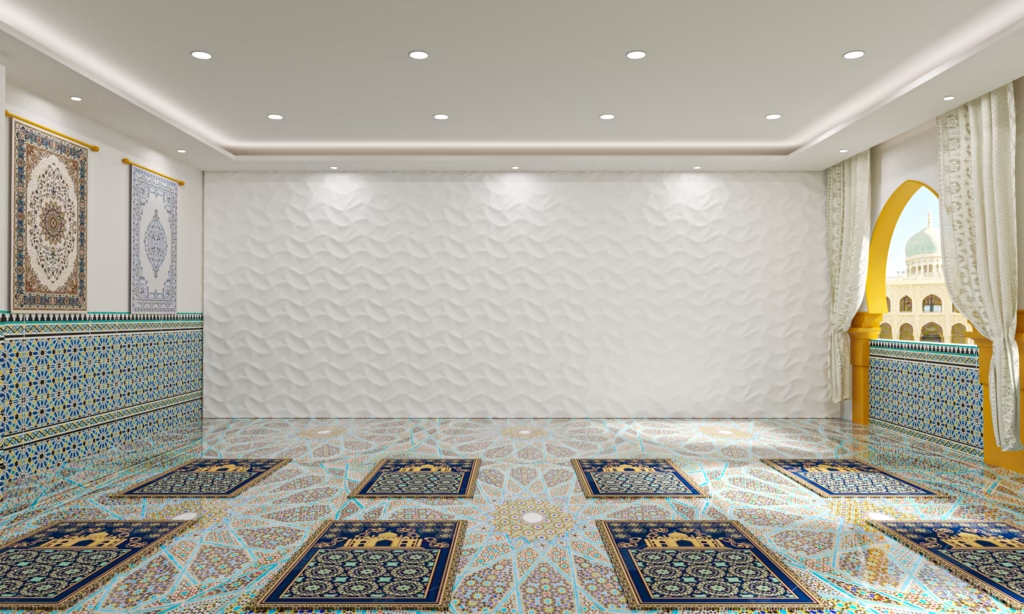
Understanding the Purpose of a Prayer Room
A prayer room is a dedicated space for Salah (daily prayers). It differs from a mosque’s main hall in size and usage pattern, but must still accommodate essential practices:
- Clean, quiet, and respectful environment
- Clear Qibla direction
- Space for individuals to pray comfortably
- Storage for prayer mats, footwear, and personal items
- Proximity to an ablution (wudu) area
- Separation of wet and dry zones
- Consideration for both men and women worshippers
Many buildings today include multi-faith rooms, but a dedicated Muslim prayer room offers a more optimized environment specifically for Islamic practices.
Space Planning and Layout Considerations
Correct space planning ensures that worshippers can perform Salah without interruption, crowding, or discomfort.
Determining Room Size
- Allow 1.2 m × 0.8 m per worshipper for comfortable spacing
- Include additional circulation space
- For high-traffic facilities (airport/mall): allow more spacing to prevent congestion
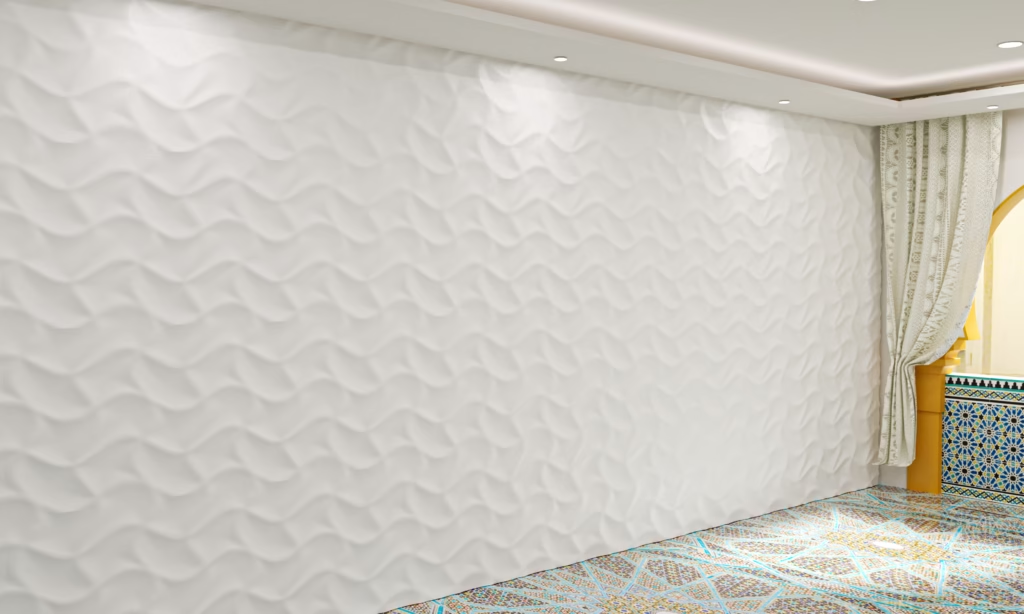
Qibla Alignment
- The most important directional element
- Use a Mihrab niche, wall marking, or signage
- Confirm exact Qibla orientation using verified compass apps or Islamic authorities
Entrance Placement
- Ideally positioned away from the Qibla wall
- Should open into a clean, dry area
- Vestibule area for shoes and personal items
Men’s & Women’s Sections
Depending on building policies:
- Completely separate rooms
- One room divided by a permanent or semi-transparent partition
- Separate entrances where possible
- Ensure equal comfort and access
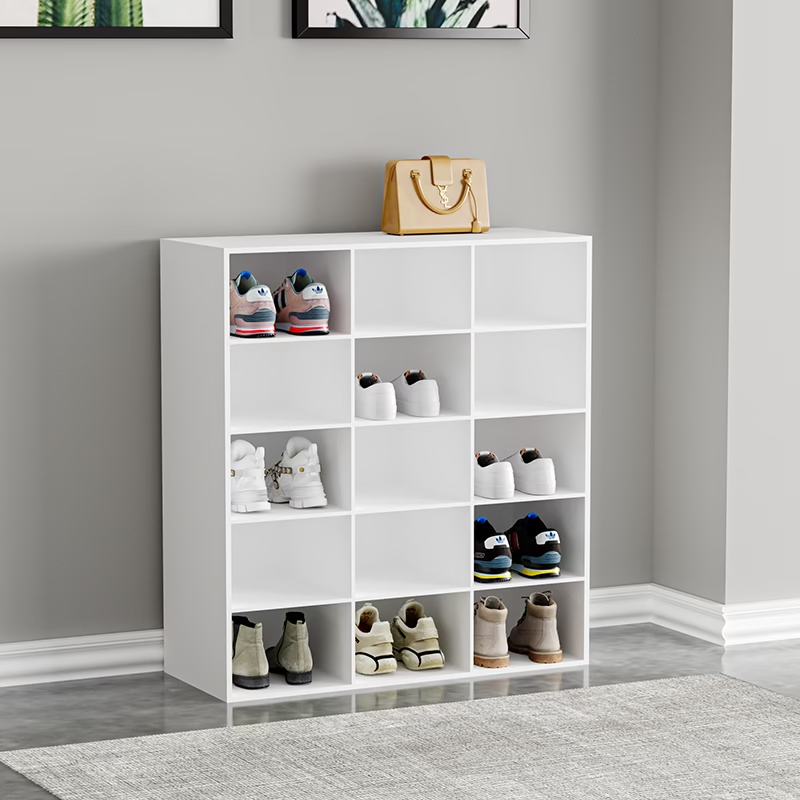
Footwear & Storage
- Shoe racks near the entrance
- Storage shelves for prayer mats
- Small lockers for personal items in public buildings
Connection with Wudu Areas
A prayer room is incomplete without proper wudu facilities nearby.
The design should ensure:
- Dry zone inside prayer room
- Wet zone outside, well separated
- Short walking distance between wudu and prayer area
- Non-slip transition flooring
- Noise control (foot-washing sounds should not disturb prayer)
- Proper drainage in wudu area to avoid water tracking inside
For reference on wudu design, link to your guide:
https://wuduwashpro.com/wudu-area-design-guide/
For basins commonly used in prayer facilities:
https://wuduwashpro.com/product/
Flooring Options for Prayer Rooms
Prayer room flooring requires comfort, hygiene, and durability.
Recommended Flooring
- Soft carpet tiles are suitable for kneeling
- Anti-bacterial carpet rolls
- Non-slip vinyl for shoe zones
- Solid surface thresholds between wet and dry zones
Avoid
- Wood flooring (moisture issues) in high-traffic spaces
- Slippery tiles inside the prayer zone
- Materials that trap odors or dirt
For high-traffic airports or malls, modular carpet tiles offer easy replacement and cost efficiency.
Wall and Panel Materials
Walls should create a calm atmosphere and support acoustics.
Recommended Materials
- Acoustic fabric wall panels
- Solid surface wall cladding near wudu entrances
- Wood veneer (with moisture protection)
- Textured gypsum finishes
- Acoustic perforated MDF panels
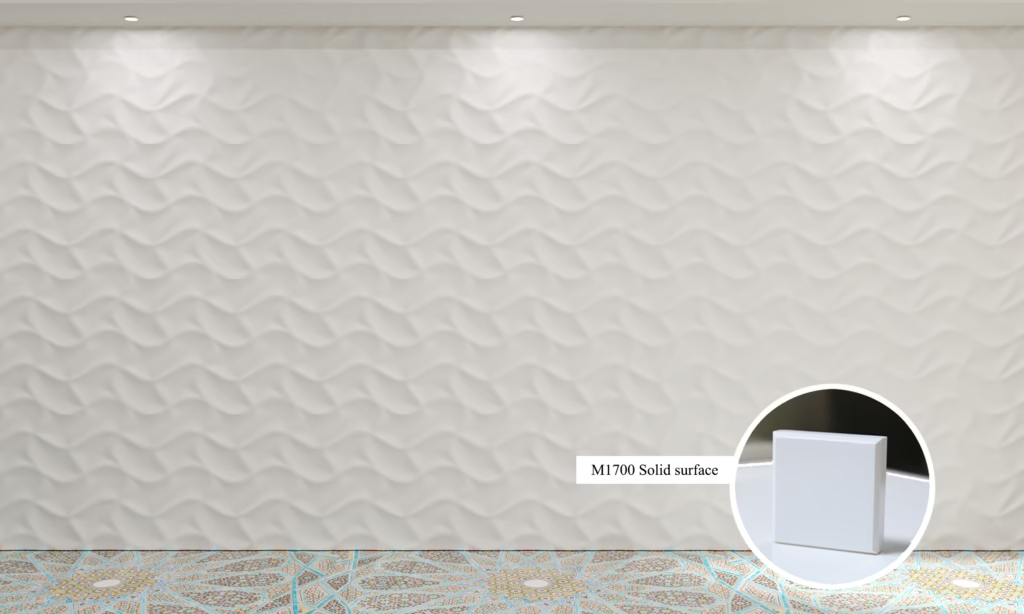
Why Solid Surface Panels Near Wudu Areas?
- Waterproof
- Seamless
- Mold-resistant
- Easy to clean
- Blends well with modern architecture
Lighting Design for Prayer Rooms
Lighting plays a significant role in creating a tranquil spiritual atmosphere.
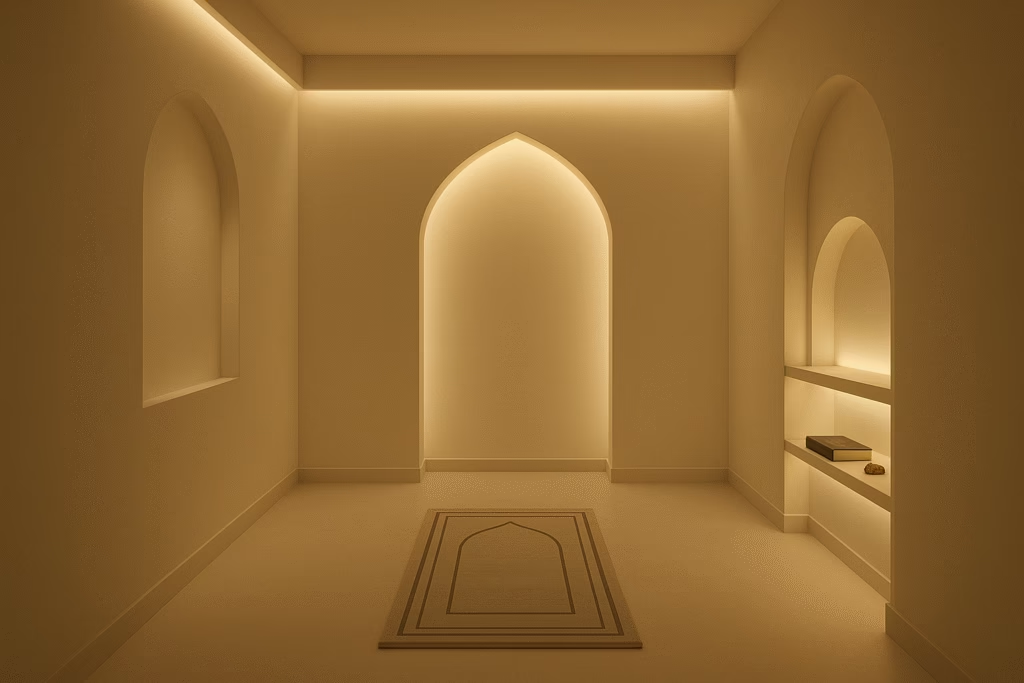
Recommended Lighting Style
- Warm white (3000–3500K)
- Uniform soft lights
- Wall washing lights aimed downward
- Hidden LED strips behind panels or shelves
- Dimmable lighting for evening prayers
- Avoid harsh spotlights or direct glare
Accent Lighting
- Subtle Mihrab highlight
- Soft lines guiding toward Qibla
- Decorative Islamic-inspired light elements (optional)
Good lighting should feel calm, not dramatic.
Ventilation and Indoor Climate
To maintain comfort:
- Provide continuous fresh air
- Use quiet ventilation to avoid disturbing worshippers
- Include humidity control
- Prevent condensation near wudu entrance
- Ensure natural ventilation wherever possible
Air quality greatly improves the prayer experience, especially during long prayers such as Taraweeh.
Acoustic Design and Sound Control
Noise is one of the biggest challenges in modern prayer rooms located inside busy public buildings.
Effective Acoustic Treatments
- Acoustic ceiling tiles
- Wall-mounted acoustic panels
- Carpet flooring for sound absorption
- Soft materials around shoe storage zone
- Noise-reducing solid doors
- Soft-close door hinges
Wudu Area Noise Control
- Avoid placing wudu directly behind Qibla wall
- Use solid surface basins with lower splash noise
- Add partitions to reduce direct sound transmission
- Consider acoustic separation walls
Link idea:
https://wuduwashpro.com/how-to-build-a-modern-wudu-area/
Privacy and Cultural Sensitivity
Privacy encourages comfort and respect for worshippers.
Key Recommendations
- Partition between men and women
- Frosted glass for visual privacy if shared entrance exists
- Modest-height barrier between wudu and prayer entrance
- Shoe zone placed out of direct prayer sight
- No cameras inside
- Soundproof door (important for public spaces)
Special Considerations for Women’s Prayer Rooms
- Separate wudu area preferred
- Child-friendly section or extra width
- Additional privacy partitions
Furniture, Fixtures, and Accessories
Essential Items
- Prayer mats (or full-carpet design)
- Qibla signage
- Quran stands or shelves
- Digital prayer timetable
- Soft benches for elderly
- Storage for personal belongings
- Dedicated space for wheelchair users
Optional Enhancements
- Islamic artwork (minimalist)
- Green plants (maintain humidity levels)
- Aroma diffusers with mild scents
- Lighting accents in Mihrab area
Safety, Compliance & Accessibility
A prayer room must meet building codes and accessibility guidelines.
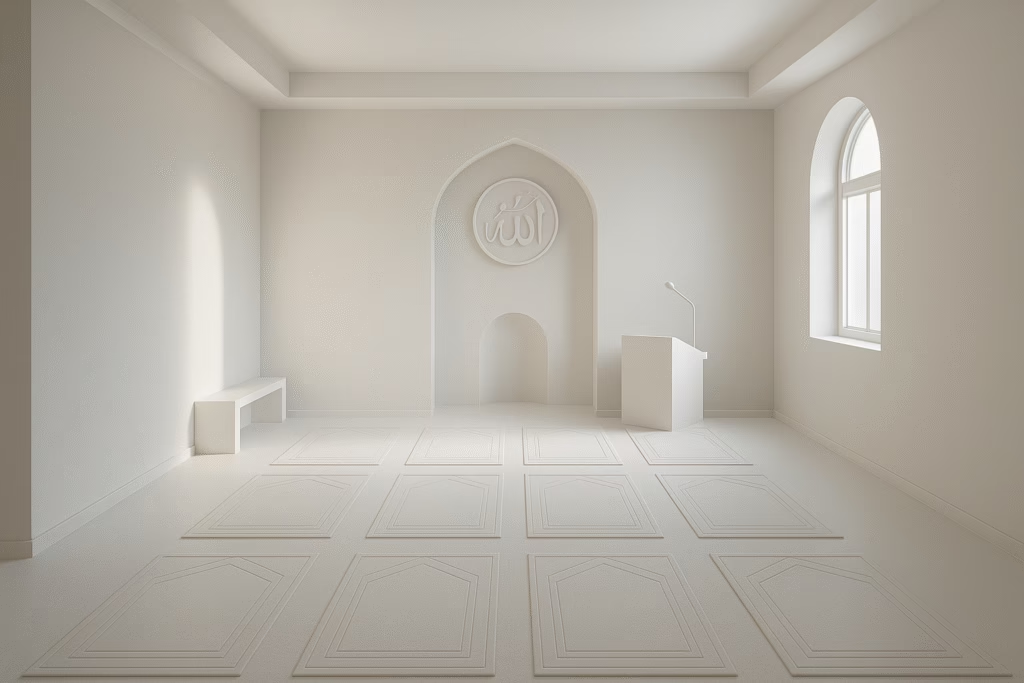
Safety Requirements
- Non-slip flooring at entrances
- Fire-resistant wall and ceiling materials
- Smoke detection and fire alarms integrated
- Clearly marked emergency exit
Accessibility Standards
- Wheelchair-accessible corridor (minimum 1 meter)
- Lower shelf for Quran storage
- Space to accommodate wheelchairs during prayer
- Accessible wudu stations nearby
- Slip-resistant transitions
Cleaning and Maintenance Guidelines
Daily Maintenance
- Vacuum carpet flooring
- Wipe storage areas
- Control humidity
- Ensure wudu area drains work properly
Weekly Maintenance
- Wash prayer mats (if removable)
- Clean wall panels
- Sanitize shoe racks
Quarterly Maintenance
- Deep cleaning for carpets
- Check lighting fixtures
- Inspect the ventilation system
High-traffic public prayer rooms require more frequent cleaning schedules.
Cost Guide for Building a Prayer Room
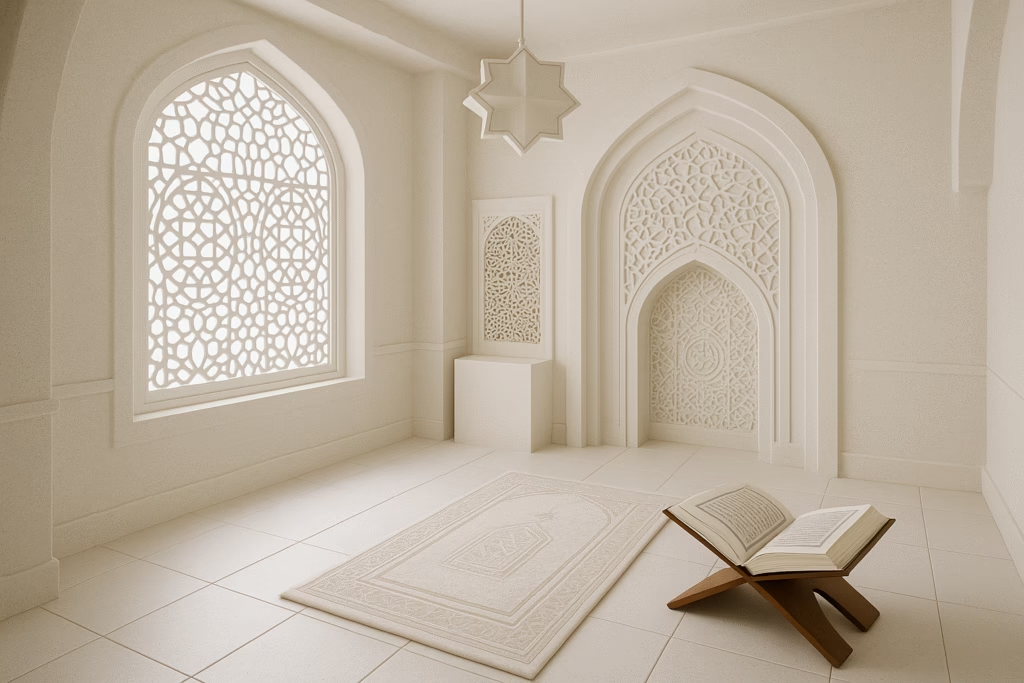
Cost varies depending on size, materials, acoustics, Wudu integration, and project type.
Approximate Cost Ranges
- Small prayer room (office/villa): $800 – $4,000
- Medium prayer room (mall/school): $3,000 – $12,000
- Large prayer room (airport/university): $10,000 – $50,000+
Major cost factors include:
- Wall panels
- Acoustic treatment
- Carpet flooring
- Wudu area construction
- Lighting design
- Furniture & storage
Real-World Applications and Use Cases
Prayer rooms appear in many types of buildings:
- International airports
- Convention centers
- Hotels and resorts
- Universities
- Hospitals
- Shopping malls
- Office towers
- Residential villas
Each environment has different layout priorities and accessibility requirements.
Common Design Mistakes to Avoid
❌ Poor Qibla alignment
❌ No acoustic treatment
❌ Using slippery flooring
❌ Placing the wudu area directly beside the prayer zone
❌ Insufficient women’s space
❌ Poor ventilation
❌ Harsh lighting or glare
❌ No shoe storage strategy
❌ Using porous wall finishes near wudu areas
Avoiding these errors dramatically improves worshipper comfort.
Conclusion
A well-designed prayer room is more than just a quiet space—it is an environment intentionally crafted to support worshippers with comfort, dignity, and spiritual focus. By combining thoughtful layout planning, correct Qibla alignment, appropriate materials, acoustic control, safe circulation, and seamless integration with a nearby wudu area, any facility can create a prayer space that is both functional and deeply respectful of Islamic worship practices.
Whether the project is for an airport, university, hotel, shopping mall, mosque extension, or a private villa, careful attention to flooring, lighting, acoustics, ventilation, and accessibility will ensure a peaceful and welcoming space for all users. Modern materials—such as solid surface for wudu areas and durable acoustic panels for prayer halls—also help maintain long-term cleanliness and reduce maintenance effort.
By following the design principles in this guide, architects, developers, and facility managers can create prayer rooms that feel balanced, serene, and purpose-driven. A well-planned prayer room enhances the user experience, increases community satisfaction, and adds meaningful value to any building.
For wudu basins and integrated ablution solutions that complement prayer room design, explore the full WuduWashPro collection:
https://wuduwashpro.com/
Frequently Asked Questions
What is the ideal size for a prayer room?
A comfortable estimate is 1.2 m × 0.8 m per worshipper, plus circulation space.
Should men and women have separate prayer rooms?
Not mandatory, but preferred in most cultural contexts. Use partitions or separate entrances.
What flooring is best for prayer rooms?
Carpet tiles or soft prayer carpets are recommended. Avoid slippery materials.
How should the Qibla direction be marked?
Use a clear arrow, signage, or a simple Mihrab niche.
Should prayer rooms be directly connected to a wudu area?
They should be near each other, but separated to prevent water from entering the prayer room.